Welcome to 2336 McLaughlin Ave, a move-in-ready single-story 3-bedroom, 2-bath home offering 1,238 SqFt of living space on a spacious 5,974 SqFt lot. Recently updated with fresh interior and exterior paint, new vinyl flooring, and new countertops, this home features an open-concept living and family area and a charming kitchen with new stainless steel appliances. The expansive backyard provides endless possibilities for outdoor living, landscaping, or future expansion, while the gated front yard offers privacy and ample off-street parking. Conveniently located near major freeways, shopping, dining, and Silicon Valley employers, this home delivers comfort, convenience, and exceptional potential. Make it your home!
Pending
$999,000
2336 McLaughlin Ave, San Jose, CA 95122
3beds
1,238sqft
Single Family Residence, Residential
Built in 1966
5,974 Square Feet Lot
$-- Zestimate®
$807/sqft
$-- HOA
What's special
- 28 days |
- 1,875 |
- 102 |
Zillow last checked:
Listing updated:
Listed by:
Tien Dam 02167711 408-421-8488,
Express Real Estate and Mortgage, Inc 408-675-6767
Source: MLSListings Inc,MLS#: ML82051979
Facts & features
Interior
Bedrooms & bathrooms
- Bedrooms: 3
- Bathrooms: 2
- Full bathrooms: 2
Bedroom
- Features: BedroomonGroundFloor2plus
Bathroom
- Features: PrimaryStallShowers, ShoweroverTub1, Tile, Tub, UpdatedBaths, FullonGroundFloor
Dining room
- Features: DiningFamilyCombo, EatinKitchen
Family room
- Features: KitchenFamilyRoomCombo
Kitchen
- Features: _220VoltOutlet, Countertop_Tile
Heating
- Central Forced Air, Fireplace(s)
Cooling
- Central Air
Appliances
- Included: Dishwasher, Disposal, Electric Oven/Range, Refrigerator, Washer/Dryer
- Laundry: Gas Dryer Hookup, In Garage
Features
- Flooring: Tile, Vinyl Linoleum
- Number of fireplaces: 1
- Fireplace features: Wood Burning
Interior area
- Total structure area: 1,238
- Total interior livable area: 1,238 sqft
Property
Parking
- Total spaces: 2
- Parking features: Attached, Off Street
- Attached garage spaces: 2
Features
- Stories: 1
- Patio & porch: Balcony/Patio
- Exterior features: Back Yard, Fenced
- Fencing: Back Yard,Front Yard
Lot
- Size: 5,974 Square Feet
- Features: Level
Details
- Parcel number: 47737003
- Zoning: R1B6
- Special conditions: Standard
Construction
Type & style
- Home type: SingleFamily
- Architectural style: Traditional
- Property subtype: Single Family Residence, Residential
Materials
- Foundation: Crawl Space
- Roof: Composition
Condition
- New construction: No
- Year built: 1966
Utilities & green energy
- Gas: PublicUtilities
- Sewer: Public Sewer
- Water: Public
- Utilities for property: Public Utilities, Water Public
Community & HOA
Location
- Region: San Jose
Financial & listing details
- Price per square foot: $807/sqft
- Tax assessed value: $61,151
- Annual tax amount: $14,273
- Date on market: 6/23/2026
- Listing agreement: ExclusiveRightToSell
- Listing terms: FHA, VALoan, CashorConventionalLoan
Estimated market value
Not available
Estimated sales range
Not available
Not available
Price history
| Date | Event | Price |
|---|---|---|
| 7/10/2026 | Pending sale | $999,000$807/sqft |
Source:  MLSListings Inc #ML82051979 Report a problem MLSListings Inc #ML82051979 Report a problem | ||
| 6/23/2026 | Listed for sale | $999,000-6.6%$807/sqft |
Source: MLSListings Inc #ML82051979 Report a problem | ||
| 5/5/2025 | Sold | $1,070,000+7%$864/sqft |
Source: MLSListings Inc #ML81999508 Report a problem | ||
| 4/16/2025 | Pending sale | $999,950$808/sqft |
Source: MLSListings Inc #ML81999508 Report a problem | ||
Public tax history
| Year | Property taxes | Tax assessment |
|---|---|---|
| 2025 | $14,273 +509.8% | $61,151 +2% |
| 2024 | $2,340 +3.6% | $59,953 +2% |
| 2023 | $2,258 +1.7% | $58,779 +2% |
| 2022 | $2,219 +4.3% | $57,627 +2% |
| 2021 | $2,128 +8.6% | $56,498 +1% |
| 2020 | $1,959 | $55,920 +2% |
| 2019 | $1,959 +6.6% | $54,825 +2% |
| 2018 | $1,838 | $53,751 +2% |
| 2017 | $1,838 +2% | $52,698 +2% |
| 2016 | $1,802 +7.5% | $51,665 +1.5% |
| 2015 | $1,677 +33.1% | $50,890 +2% |
| 2014 | $1,259 | $49,894 +0.5% |
| 2013 | -- | $49,670 +2% |
| 2012 | -- | $48,697 +2% |
| 2011 | -- | $47,743 +0.8% |
| 2010 | -- | $47,387 -0.2% |
| 2009 | -- | $47,501 +2% |
| 2008 | -- | $46,571 +2% |
| 2007 | -- | $45,659 +2% |
| 2006 | -- | $44,765 +2% |
| 2005 | -- | $43,889 +2% |
| 2004 | -- | $43,029 +1.9% |
| 2003 | -- | $42,241 +2% |
| 2002 | -- | $41,413 +2% |
| 2001 | -- | $40,602 |
Find assessor info on the county website
Monthly payment
Est. payment
Payment breakdown
Explore the cost of this home by adjusting the details. Changes won't be saved.Climate risks
Neighborhood: East San Jose
Nearby schools
GreatSchools rating
- 7/10Jeanne R. Meadows Elementary SchoolGrades: K-6Distance: 0.3 mi
- 2/10Bridges AcademyGrades: 7-8Distance: 0.8 mi
- 7/10Yerba Buena High SchoolGrades: 9-12Distance: 0.8 mi
Schools provided by the listing agent
- District: FranklinMcKinleyElementary
Source: MLSListings Inc. This data may not be complete. We recommend contacting the local school district to confirm school assignments for this home.
- $1,227,8005 bd2 ba2.9k sqft2328 McLaughlin Ave, San Jose, CA 95122Off Market
- $1,140,5003 bd2 ba1.4k sqft2342 McLaughlin Ave, San Jose, CA 95122Off Market
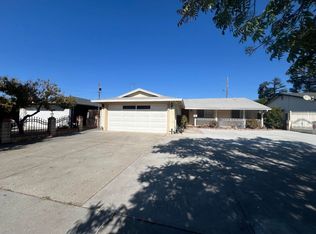
- $1,003,1003 bd2 ba1.2k sqft2333 Hopeton Ave, San Jose, CA 95122Off Market
- $1,056,0003 bd2 ba1.2k sqft2348 McLaughlin Ave, San Jose, CA 95122Off Market
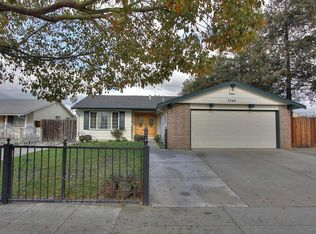
- $1,017,9003 bd3 ba1.2k sqft2326 McLaughlin Ave, San Jose, CA 95122Off Market
- $1,029,7004 bd2 ba1.4k sqft2325 Hopeton Ave, San Jose, CA 95122Off Market
- $985,0003 bd2 ba1.2k sqft2341 Hopeton Ave, San Jose, CA 95122Off Market
- $967,9003 bd2 ba1.2k sqft2317 Hopeton Ave, San Jose, CA 95122Off Market
A local agent can set up tours, give advice and negotiate with sellers.
Similar homes
- $980,0003 bd2 ba1.2k sqft1442 Kilchoan Ct, San Jose, CA 95122For Sale
 MLS ID #ML82052079, Victoria Pasalo. MLSListings Inc
 - $849,8883 bd2 ba960 sqft2137 Inman Way, San Jose, CA 95122For Sale
 MLS ID #ML82052440, Lucia Montoya. MLSListings Inc
 - $1,300,0003 bd2 ba1.2k sqft765 Tallent Ave, San Jose, CA 95127For Sale
 MLS ID #ML82027887, Nancy Reynolds. MLSListings Inc
 - $998,0002 bd1 ba924 sqft444 Fuller Ave, San Jose, CA 95125For Sale
 MLS ID #ML82050055, Irene Villarreal. MLSListings Inc
 - $1,099,0003 bd2 ba1.7k sqft24 Scharff Ave, San Jose, CA 95116For SaleMLS ID #ML82050117, Omar Ruano. MLSListings Inc
- $1,088,8883 bd2 ba1k sqft1805 Home Gate Dr, San Jose, CA 95148For SaleMLS ID #ML82049814, Tai Le. MLSListings Inc
- $1,049,9503 bd1 ba957 sqft2987 Patt Ave, San Jose, CA 95133For SaleMLS ID #ML82035909, Sean Buchanan. MLSListings Inc
- $1,150,0004 bd3 ba1.7k sqft3281 Lantern Way, San Jose, CA 95111For SaleMLS ID #ML82054144, Asha Raghupathy. MLSListings Inc
- $1,195,0002 bd2 ba896 sqft421 W Virginia St, San Jose, CA 95125For SaleMLS ID #ML82054719, Candice Giordano. MLSListings Inc
- $899,9993 bd2 ba1k sqft1958 Stowe Ave, San Jose, CA 95116For SaleMLS ID #ML82041043, Sergio Ascencio. MLSListings Inc
- $874,9002 bd1 ba938 sqft1184 Sunny Ct, San Jose, CA 95116For SaleMLS ID #ML82053814, Kimberly Nicholson. MLSListings Inc
- $1,050,0003 bd3 ba1.5k sqft1539 E San Fernando St, San Jose, CA 95116For SaleMLS ID #ML82040237, Claudia Urbina. MLSListings Inc
- $1,379,0003 bd2 ba1.4k sqft3034 Rossmore Way, San Jose, CA 95148For SaleMLS ID #ML82054272, Amar Realtor. MLSListings Inc
- $1,299,0003 bd2 ba1.1k sqft445 Colfax Dr, San Jose, CA 95123For SaleMLS ID #ML82053928, Douglas Hong. MLSListings Inc
- $1,188,8883 bd3 ba884 sqft183 Rainier St, San Jose, CA 95126For SaleMLS ID #ML82053581, Kimberly Emperador. MLSListings Inc
- $1,225,0003 bd2 ba1k sqft888 Corlista Dr, San Jose, CA 95128For SaleMLS ID #ML82047275, Stephanie Ligsay. MLSListings Inc
- $699,0003 bd2 ba1.1k sqft2746 Fricka Ct, San Jose, CA 95121For SaleMLS ID #ML82051143, Peter C Nguyen. MLSListings Inc
- $949,0004 bd3 ba1.5k sqft793 Sweetwater Way, San Jose, CA 95133For SaleMLS ID #ML82052733, Matt Hoke. MLSListings Inc
- $948,8004 bd3 ba1.5k sqft803 Beaver Creek Way, San Jose, CA 95133For SaleMLS ID #ML82052295, Yating Lyu. MLSListings Inc
- $1,249,8883 bd2 ba1.3k sqft479 Northgate Dr, San Jose, CA 95111For SaleMLS ID #ML82051267, Bill Reding. MLSListings Inc
Local buyer's agents are ready to help
