Skip main navigation
Sold for $679,000
Street View
  • $679,000

    2336 Meadow Ln, Port Orange, FL 32128

    4beds
    2,160sqft
    Single Family Residence
    Built in 1972
    6 Acres Lot
    $686,300 Zestimate®
    $314/sqft
    $3,687 Estimated rent

    Home value

    $686,300

    $625,000 - $755,000

    $3,687/mo

    Zestimate® history
    Loading
    Loading...

    Owner options

    List your home for rent

    $3,687/mo

    Rent Zestimate®

    Find your next renter with Zillow Rental Manager. Plus, with online applications, you can quickly screen prospective tenants – for free.

    Learn more

    $3,687/mo

    Rent Zestimate®

    Refinance and save

    $4,582/mo

    Est. payment

    Refinancing to a lower rate could help reduce your monthly payments and save thousands over the life of the loan.

    See today's rates

    $4,582/mo

    Est. payment

    Explore your selling options

    Work with a Zillow partner agent

    Leverage their expertise and Zillow's premium Showcase listings to get your home seen by more buyers.

    Get started

    List with your own agent

    Get your home in front of millions of buyers by listing it on Zillow.

    Learn how to do it

    Sell it yourself

    Take full control of how buyers see your home on Zillow by listing For Sale by Owner (FSBO).

    List your home

    What's special

    Saltwater poolSummer kitchenWaterfall fountainBench stairsFish-stocked pondJack and jill bathroomWood-burning fireplace
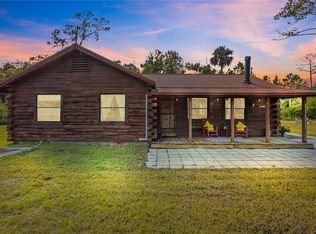
    LOCATION, LOCATION!!! This charming country estate is situated on 6 ACRES of cleared, mowed, and FENCED land and includes its own fish-stocked POND. Simply picturesque! This private countryside retreat is just minutes away from the Port Orange Pavilion, shopping, schools, I-95, I-4, and both Daytona and New Smyrna Beaches. The primary residence is full of character, featuring WOOD TONGUE-AND-GROOVE CEILINGS with support WOODEN BEAMS throughout the construction. The flooring is ceramic tile downstairs and wood plank upstairs. Enter the main home into an open-concept living and Dining Room combination, anchored by a large wood-burning Fireplace with a solid wooden mantle and Brick Hearth. The Valuted Ceilings are impressive, and the custom Iron Railing on the open second-floor catwalk staircase is beautiful! The Kitchen is large with abundant cabinet space. There are newer Stainless Steel Appliances for the cook in the family to utilize. The Office/Den/Sitting Room/additional Dining/ Room is a flexible space for the owner to define their needs. Step into the open and large Great Room filled with natural light that has a Summer Kitchen including an indoor grill, double sink, and bar. The French Doors open onto the Paver Patio and Pool Deck with the stunning newer (2021) saltwater Pool. The pool has LUXURIOUS ADDITIONAL FEATURES of a Waterfall Fountain, Bubblers, Bench Seating, Pool Lighting, and Bench Stairs for entry and stacked seating. This area is an entertaining delight! On the first floor, the Primary Bedroom is located with an adjacent Bathroom. The large Bath vanity has a designated make-up area. There is a walk-in tiled shower and a newer stool. Upstairs, the two secondary Bedrooms share a Jack and Jill bathroom. The estate has several additional usable and well-maintained Buildings. The DETACHED OVERSIZED TWO-CAR GARAGE has an "IN-LAW BEDROOM, BATHROOM SUITE, with an area for a small Kitchenette with its own entry. Currently, it has a refrigerator and microwave. This 4th Bedroom suite has been updated with wainscotting and painted. There is also a large BONUS ROOM with a HALF BATH. This room is currently being utilized as a game room with a Pool Bath; however could be the 5th Bedroom, art studio, man cave, personal gym, etc. The BARN is divided by a concrete walkway, has four stalls, and two tack rooms. Perfect for horses! The property also has a tall-ceilinged POLE BARN that is sided with a concrete floor, with electricity for RV, perfect for parking many vehicles, boats, large equipment, etc. This structure has water and a 30-amp RV hookup. The SHED also has electricity for convenience. Zoned A-2, this well-maintained estate is both beautiful and versatile to meet your dreams. Sellers are offering a one-year Old Republic Home Protection warranty plan with an accepted buyer contract. Contact me to learn more and schedule your tour. Let's work together!

    Zillow last checked:

    Listing updated:

    Listed by:

    Janie Harris PA 417-848-7333,

    UNITED REAL ESTATE PREFERRED 407-243-8840

    Bought with:

    Michael Durso, 3172222

    PROVIDIAN PROPERTIES INC

    Source: Stellar MLS,MLS#: O6330148MLS LogoOriginating MLS: Orlando Regional

    Facts & features

    Interior

    Bedrooms & bathrooms
    • Bedrooms: 4
    • Bathrooms: 4
    • Full bathrooms: 3
    • 1/2 bathrooms: 1
    Rooms
    • Room types: Bonus Room, Den/Library/Office, Living Room, Garage Apartment, Great Room, Utility Room
    Primary bedroom
    • Features: Dual Closets
    • Level: First
    • Area: 154 Square Feet
    • Dimensions: 11x14
    Bathroom 2
    • Features: Jack & Jill Bathroom
    • Level: Second
    • Area: 196 Square Feet
    • Dimensions: 14x14
    Bathroom 3
    • Features: Jack & Jill Bathroom
    • Level: Second
    Den
    • Features: Ceiling Fan(s)
    • Level: First
    Great room
    • Features: Kitchen Island, Other, Wet Bar
    • Level: First
    • Area: 528 Square Feet
    • Dimensions: 33x16
    Kitchen
    • Level: First
    • Area: 182 Square Feet
    • Dimensions: 14x13
    Living room
    • Features: Other
    • Level: First
    • Area: 510 Square Feet
    • Dimensions: 34x15
    Utility room
    • Features: Other
    • Level: First
    Heating
    • Central, Electric, Other
    Cooling
    • Central Air, Other
    Appliances
    • Included: Dishwasher, Dryer, Electric Water Heater, Range, Refrigerator, Washer, Water Filtration System
    • Laundry: Inside, Laundry Room, Other
    Features
    • Cathedral Ceiling(s), Ceiling Fan(s), Living Room/Dining Room Combo, Primary Bedroom Main Floor, Split Bedroom, In-Law Floorplan
    • Flooring: Ceramic Tile, Vinyl, Hardwood
    • Doors: French Doors
    • Windows: Double Pane Windows, Shades, Window Treatments
    • Has fireplace: Yes
    • Fireplace features: Living Room, Masonry
    Interior area
    • Total structure area: 2,848
    • Total interior livable area: 2,160 sqft

    Property

    Parking
    • Total spaces: 8
    • Parking features: Boat, Garage Door Opener, Guest, Off Street, Parking Pad, RV Carport
    • Garage spaces: 4
    • Carport spaces: 4
    • Covered spaces: 8
    • Has uncovered spaces: Yes
    Features
    • Levels: Two
    • Stories: 2
    • Patio & porch: Deck, Front Porch, Patio, Rear Porch, Side Porch
    • Exterior features: Lighting, Private Mailbox, Rain Gutters, Storage
    • Has private pool: Yes
    • Pool features: Child Safety Fence, Deck, In Ground, Lighting, Other, Salt Water
    • Fencing: Fenced,Wood
    • Has view: Yes
    • View description: Trees/Woods, Pond
    • Has water view: Yes
    • Water view: Pond
    • Waterfront features: Pond Access
    Lot
    • Size: 6 Acres
    • Features: Cleared, Landscaped, Pasture, Private, Zoned for Horses
    • Residential vegetation: Mature Landscaping, Oak Trees, Trees/Landscaped
    Details
    • Additional structures: Barn(s), RV/Boat Storage, Kennel/Dog Run, Shed(s), Storage
    • Parcel number: 24163200000142
    • Zoning: 01A
    • Special conditions: None

    Construction

    Type & style
    • Home type: SingleFamily
    • Architectural style: Mediterranean
    • Property subtype: Single Family Residence
    Materials
    • Block, Concrete, Stucco
    • Foundation: Slab
    • Roof: Metal
    Condition
    • Completed
    • New construction: No
    • Year built: 1972
    Details
    • Warranty included: Yes

    Utilities & green energy

    • Sewer: Septic Tank
    • Water: Private, Well
    • Utilities for property: Electricity Connected
    Green energy
    • Energy efficient items: Windows

    Community & HOA

    Community
    • Security: Security System
    • Pet fee: $0 monthly
    • Subdivision: TOMOKA FARMS SUB
    HOA
    • Has HOA: No
    Location
    • Region: Port Orange

    Financial & listing details

    • Price per square foot: $314/sqft
    • Tax assessed value: $602,989
    • Annual tax amount: $7,251
    • Date on market: 7/25/2025
    • Listing terms: Cash,Conventional,FHA,USDA Loan,VA Loan
    • Ownership: Fee Simple
    • Total actual rent: 0
    • Electric utility on property: Yes
    • Road surface type: Unimproved, Concrete, Dirt

    Price history

    DateEventPrice
    9/10/2025Sold$679,000$314/sqft
    Source: Stellar MLS #O6330148 Report a problem
    7/29/2025Pending sale$679,000$314/sqft
    Source: Stellar MLS #O6330148 Report a problem
    7/25/2025Listed for sale$679,000+44.5%$314/sqft
    Source: Stellar MLS #O6330148 Report a problem
    4/23/2021Sold$470,000-5.8%$218/sqft
    Source: DBAMLS #1076880 Report a problem
    1/21/2021Contingent$499,000$231/sqft
    Source: NSBBOR #1061058 Report a problem
    1/21/2021Pending sale$499,000$231/sqft
    Source: Keyes Company #1061058 Report a problem
    12/8/2020Price change$499,000-3.9%$231/sqft
    Source: THE KEYES COMPANY #V4916053 Report a problem
    11/18/2020Price change$519,000-5.6%$240/sqft
    Source: THE KEYES COMPANY #V4916053 Report a problem
    10/20/2020Listed for sale$549,900+100%$255/sqft
    Source: The Keyes Company #1076880 Report a problem
    11/14/2003Sold$275,000+66.7%$127/sqft
    Source: Public Record Report a problem
    7/9/1996Sold$165,000$76/sqft
    Source: Public Record Report a problem

    Public tax history

    YearProperty taxesTax assessment
    2025$7,360 +1.5%$602,989 +39.3%
    2024$7,251 +2%$433,025 +3%
    2023$7,108 +1.4%$420,413 +3%
    2022$7,011 $408,168 +165.1%
    2021-- $153,951 +13.4%
    2020$2,122 $135,764 +2.3%
    2019$2,122 +1.3%$132,768 +1.9%
    2018$2,095 +1.7%$130,339 +27.6%
    2017$2,061 +38.1%$102,165 +2%
    2016$1,493 +1.2%$100,115 +0.7%
    2015$1,474 -0.5%$99,436 +0.8%
    2014$1,481 $98,667 +1.5%
    2013-- $97,246 +4.4%
    2012-- $93,162 0%
    2011-- $93,163 -14.4%
    2010-- $108,820 -2.7%
    2009-- $111,896 +3%
    2007-- $108,604 +2.4%
    2006-- $106,016 +3%
    2005-- $102,928 +3%
    2004-- $99,930 -30.6%
    2003-- $144,034 +5.7%
    2002-- $136,277 +1.6%
    2001-- $134,131 +1%
    2000-- $132,794
    Find assessor info on the county website

    Neighborhood: 32128

    Nearby schools

    GreatSchools rating
    Schools provided by the listing agent
    • Elementary: Sweetwater Elem
    • Middle: Silver Sands Middle
    • High: Atlantic High

    Source: Stellar MLS. This data may not be complete. We recommend contacting the local school district to confirm school assignments for this home.

    Get a cash offer in 3 minutes
    Find out how much your home could sell for in as little as 3 minutes with a no-obligation cash offer.
    Estimated market value
    $686,300
    Get a cash offer in 3 minutes
    Find out how much your home could sell for in as little as 3 minutes with a no-obligation cash offer.
    Estimated market value
    $686,300