Skip main navigation
Off market
  • $335,200

    2336 Midfield Dr, Montgomery, AL 36111

    4beds
    2,824sqft
    SingleFamily
    Built in 1962
    0.41 Acres Lot
    $335,200 Zestimate®
    $119/sqft
    $1,835 Estimated rent

    Home value

    $335,200

    $315,000 - $355,000

    $1,835/mo

    Zestimate® history
    Loading
    Loading...

    Owner options

    List your home for rent

    $1,835/mo

    Rent Zestimate®

    Find your next renter with Zillow Rental Manager. Plus, with online applications, you can quickly screen prospective tenants – for free.

    Learn more

    $1,835/mo

    Rent Zestimate®

    Refinance and save

    $1,909/mo

    Est. payment

    Refinancing to a lower rate could help reduce your monthly payments and save thousands over the life of the loan.

    See today's rates

    $1,909/mo

    Est. payment

    Explore your selling options

    Work with a Zillow partner agent

    Leverage their expertise and Zillow's premium Showcase listings to get your home seen by more buyers.

    Get started

    List with your own agent

    Get your home in front of millions of buyers by listing it on Zillow.

    Learn how to do it

    Sell it yourself

    Take full control of how buyers see your home on Zillow by listing For Sale by Owner (FSBO).

    List your home

    What's special

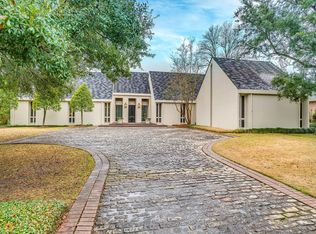
    Come see this move-in-ready midtown home in the gated neighborhood of Midfield with NEW UPDATES! This is a 4 bedroom, 3 full bath home with an open living plan. Brand new hardwood flooring throughout all of the living spaces (kitchen, den, living room, dining room, foyer and hallway)!! The kitchen is partially open to the den and has granite countertops, stainless steel appliances, and lots of cabinet space. The den is open to the living room and has built-ins, a bar area, NEW skylights, a wood burning fireplace and a two French doors to the patio. The big covered patio has a ceiling fan and a fireplace so outdoor entertaining can occur year round. The dining room is next to the living room and has hidden built-in china cabinets. The oversized master suite has a nice sitting room, built-ins, a spacious walk-in closet and a French door to the backyard and patio. The renovated master bath has lovely limestone countertops and a walk-in shower. There are two nicely sized guest bedrooms, both with good closets, and a hall bath with double sinks off of the main hallway. On the opposite side of the home near the living areas, there is a fourth bedroom with its own bathroom. This is a great in-law suite but could also be a playroom, an office, a fitness room, etc. There is a one car carport with two attached storage rooms as well. Other home features include a BRAND NEW air conditioning system, cul-de-sac location, built-in speakers, dedicated laundry room, neutral paint and carpet, smooth ceilings and a side foyer with built-ins and granite topped desk. Make an appointment to see this home today!

    This property is off market, which means it's not currently listed for sale or rent on Zillow. This may be different from what's available on other websites or public sources.

    Facts & features

    Interior

    Bedrooms & bathrooms
    • Bedrooms: 4
    • Bathrooms: 3
    • Full bathrooms: 3
    Heating
    • Forced air, Electric, Gas
    Cooling
    • Central
    Appliances
    • Included: Dishwasher, Garbage disposal, Microwave, Range / Oven
    • Laundry: Washer Hookup, Dryer Connection
    Features
    • Breakfast Bar, Double Vanity, Walk-In Closet(s), Dryer Connection, Skylight, High Speed Internet, Disposal, Cable TV Access Available, Washer Connection, Blinds/Mini Blinds, LinenCloset/ClothesHamper, Pull Down Stairs to Attic, Window Treatments All Remain
    • Flooring: Tile, Carpet, Hardwood
    • Windows: Skylight(s), Window Treatments, Blinds
    • Basement: Slab
    • Has fireplace: Yes
    • Fireplace features: Masonry, 1
    Interior area
    • Structure area source: Appraisal
    • Total interior livable area: 2,824 sqft

    Property

    Parking
    • Total spaces: 1
    • Parking features: Carport, Garage - Attached
    Features
    • Patio & porch: Deck, Covered
    • Exterior features: Brick
    • Fencing: Partial, Privacy
    Lot
    • Size: 0.41 Acres
    • Features: Cul-de-Sac
    • Topography: Level
    Details
    • Additional structures: Storage
    • Parcel number: 1009291005036000

    Construction

    Type & style
    • Home type: SingleFamily
    Materials
    • Wood
    • Foundation: Slab
    • Roof: Asphalt
    Condition
    • Year built: 1962

    Utilities & green energy

    • Sewer: Public Sewer
    • Water: Public
    • Utilities for property: Cable Available, Natural Gas Connected, Electricity Connected, High Speed Internet

    Community & neighborhood

    Location
    • Region: Montgomery

    Other

    Other facts
    • Flooring: Wood, Carpet, Tile
    • Sewer: Public Sewer
    • WaterSource: Public
    • Topography: Level
    • Appliances: Dishwasher, Disposal, Microwave, Electric Range, Gas Water Heater, Plumbed For Ice Maker
    • FireplaceYN: true
    • CarportYN: true
    • ParkingFeatures: Attached Carport, Parking Pad
    • HeatingYN: true
    • Utilities: Cable Available, Natural Gas Connected, Electricity Connected, High Speed Internet
    • PatioAndPorchFeatures: Deck, Covered
    • CoolingYN: true
    • Heating: Natural Gas
    • ExteriorFeatures: Patio, Fireplace, Mature Trees, Storage-Attached, Fence-Privacy, Patio-Covered, Fence-Partial
    • Basement: Slab
    • FoundationDetails: Slab
    • RoomsTotal: 12
    • ConstructionMaterials: Brick
    • LotFeatures: Cul-de-Sac
    • InteriorFeatures: Breakfast Bar, Double Vanity, Walk-In Closet(s), Dryer Connection, Skylight, High Speed Internet, Disposal, Cable TV Access Available, Washer Connection, Blinds/Mini Blinds, LinenCloset/ClothesHamper, Pull Down Stairs to Attic, Window Treatments All Remain
    • LivingAreaSource: Appraisal
    • Fencing: Partial, Privacy
    • FireplaceFeatures: Masonry, 1
    • CoveredSpaces: 1
    • StoriesTotal: 1 Story
    • BuildingAreaSource: Appraisal
    • YearBuiltSource: Assessor
    • NumberOfPads: 3
    • CurrentUse: Residential
    • StructureType: Residential
    • Cooling: Central Air, Ceiling Fan(s)
    • LaundryFeatures: Washer Hookup, Dryer Connection
    • WindowFeatures: Skylight(s), Window Treatments, Blinds
    • OtherStructures: Storage
    • MlsStatus: Active

    Price history

    DateEventPrice
    12/7/2020Listing removed$305,000$108/sqft
    Source: Bell & Corwin, Inc. #474538 Report a problem
    10/14/2020Price change$305,000-2.4%$108/sqft
    Source: Bell & Corwin, Inc. #474538 Report a problem
    7/27/2020Price change$312,500-0.8%$111/sqft
    Source: Bell & Corwin, Inc. #474538 Report a problem
    6/22/2020Listed for sale$314,900+12.5%$112/sqft
    Source: Bell & Corwin, Inc. #474538 Report a problem
    12/31/2019Sold$279,961-9.7%$99/sqft
    Source: Public Record Report a problem
    6/6/2019Price change$309,900-3.1%$110/sqft
    Source: Montgomery Metro Realty #449871 Report a problem
    3/13/2019Listed for sale$319,900+0.1%$113/sqft
    Source: Montgomery Metro Realty #449871 Report a problem
    7/16/2013Listing removed$319,500$113/sqft
    Source: Montgomery Metro Realty #301860 Report a problem
    7/5/2013Listed for sale$319,500+3.1%$113/sqft
    Source: Montgomery Metro Realty #301860 Report a problem
    10/2/2010Listing removed$309,900$110/sqft
    Source: Montgomery Metro Realty Inc #272318 Report a problem
    7/18/2010Price change$309,900-1.6%$110/sqft
    Source: Montgomery Metro Realty Inc #272318 Report a problem
    6/18/2010Price change$314,900-1.6%$112/sqft
    Source: Montgomery Metro Realty Inc #272318 Report a problem
    5/14/2010Price change$319,900-3%$113/sqft
    Source: Montgomery Metro Realty Inc #272318 Report a problem
    3/20/2010Listed for sale$329,900$117/sqft
    Source: Montgomery Metro Realty Inc #272318 Report a problem

    Public tax history

    YearProperty taxesTax assessment
    2025$1,465 +0.8%$31,060 +0.8%
    2024$1,454 +2.1%$30,820 +2.1%
    2023$1,424 +37.7%$30,200 +2.6%
    2022$1,034 +26.2%$29,440
    2021$819 -38.8%--
    2020$1,339 -1.1%$36,680
    2019$1,353 +1.7%--
    2018$1,330 -0.8%$36,440 -0.8%
    2017$1,340 -1.1%$36,720 -3.9%
    2014$1,355 -2.9%$38,200 +8.2%
    2013$1,394 $35,300
    2011-- --

    Find assessor info on the county website

    Neighborhood: 36111

    Nearby schools

    GreatSchools rating
    Schools provided by the listing agent
    • Elementary: Dannelly Elementary School
    • Middle: McKee Middle School/
    • High: Jefferson Davis High School

    Source: The MLS. This data may not be complete. We recommend contacting the local school district to confirm school assignments for this home.

    Get pre-qualified for a loan
    At Zillow Home Loans, we can pre-qualify you in as little as 5 minutes with no impact to your credit score.

    An equal housing lender. NMLS #10287.