Adorable bungalow with great updates! Multiple living areas, enormous updated bathroom with walk-in shower and double vanities, updated appliances, newer roof and furnace, plus don't miss the one car detached garage, and separate shop with electric!! New flooring in both living area and some new windows throughout. There is a great large living area that could be a 3rd bedroom with a stove for secondary heat that could be pellet or wood burning. Home has central heat and air, previous owner installed two window units for extra cooling.
Closed
Price Unknown
2336 N Franklin Avenue, Springfield, MO 65803
2beds
1,140sqft
Single Family Residence
Built in 1918
8,712 Square Feet Lot
$148,200 Zestimate®
$--/sqft
$1,062 Estimated rent
Home value
$148,200
$133,000 - $165,000
$1,062/mo
Zestimate® history
Owner options
List your home for rent
$1,062/mo
Rent Zestimate®
Find your next renter with Zillow Rental Manager. Plus, with online applications, you can quickly screen prospective tenants – for free.
$1,062/mo
Rent Zestimate®
Refinance and save
Refinancing to a lower rate could help reduce your monthly payments and save thousands over the life of the loan.
Explore your selling options
Work with a Zillow partner agent
Leverage their expertise and Zillow's premium Showcase listings to get your home seen by more buyers.
Get startedList with your own agent
Get your home in front of millions of buyers by listing it on Zillow.
Learn how to do itSell it yourself
Take full control of how buyers see your home on Zillow by listing For Sale by Owner (FSBO).
List your homeWhat's special
Updated appliancesStove for secondary heatNewer roofCentral heat and airNew windowsNew flooring
Zillow last checked:
Listing updated:
Listed by:
Mina L Sorey 417-693-2009,
Keller Williams,
Abigail L. Stufflebam 417-224-7695,
Keller Williams
Bought with:
Jeffrey Brossard-Sims, 2017025775
ReeceNichols - Springfield
Source: SOMOMLS as distributed by MLS GRID,MLS#: 60283367
Facts & features
Interior
Bedrooms & bathrooms
- Bedrooms: 2
- Bathrooms: 1
- Full bathrooms: 1
Rooms
- Room types: Master Bedroom, Living Areas (2), Mud Room
Primary bedroom
- Area: 136
- Dimensions: 10 x 13.6
Bedroom 2
- Area: 109.04
- Dimensions: 11.6 x 9.4
Primary bathroom
- Area: 90
- Dimensions: 9 x 10
Kitchen
- Area: 98
- Dimensions: 9.8 x 10
Laundry
- Area: 29.13
- Dimensions: 5.11 x 5.7
Living room
- Description: Back living room
- Area: 268.52
- Dimensions: 19.6 x 13.7
Living room
- Description: Front living room
- Area: 174.02
- Dimensions: 11.3 x 15.4
Heating
- Forced Air, Central, Natural Gas
Cooling
- Central Air, Window Unit(s)
Appliances
- Included: Refrigerator, Gas Water Heater, Free-Standing Gas Oven
- Laundry: Main Level, W/D Hookup
Features
- Walk-in Shower, Walk-In Closet(s)
- Flooring: Hardwood, Tile, Laminate
- Has basement: No
- Has fireplace: Yes
- Fireplace features: Living Room, Pellet Stove, Wood Burning
Interior area
- Total structure area: 1,140
- Total interior livable area: 1,140 sqft
- Finished area above ground: 1,140
- Finished area below ground: 0
Property
Parking
- Total spaces: 1
- Parking features: Driveway, Garage Faces Front
- Garage spaces: 1
- Has uncovered spaces: Yes
Features
- Levels: One
- Stories: 1
- Patio & porch: Covered, Rear Porch
- Exterior features: Rain Gutters, Garden
- Fencing: Privacy,Full
Lot
- Size: 8,712 Square Feet
Details
- Additional structures: Shed(s)
- Parcel number: 1311201006
Construction
Type & style
- Home type: SingleFamily
- Architectural style: Bungalow
- Property subtype: Single Family Residence
Materials
- Foundation: Permanent
- Roof: Composition
Condition
- Year built: 1918
Utilities & green energy
- Sewer: Public Sewer
- Water: Public
Community & HOA
Community
- Subdivision: Ollis Brothers Woodland Hts
Location
- Region: Springfield
Financial & listing details
- Tax assessed value: $56,200
- Annual tax amount: $442
- Date on market: 12/9/2024
- Listing terms: Cash,FHA,Conventional
Price history
| Date | Event | Price |
|---|---|---|
| 3/31/2025 | Sold | -- |
Source:  SOMOMLS as distributed by MLS GRID #60283367 Report a problem SOMOMLS as distributed by MLS GRID #60283367 Report a problem | ||
| 12/9/2024 | Listed for sale | $148,000$130/sqft |
Source: SOMOMLS as distributed by MLS GRID #60283367 Report a problem | ||
Public tax history
| Year | Property taxes | Tax assessment |
|---|---|---|
| 2025 | $532 +20.2% | $10,680 +29.5% |
| 2024 | $443 +0.6% | $8,250 |
| 2023 | $440 +0.7% | $8,250 +3.1% |
| 2022 | $437 +0% | $8,000 |
| 2021 | $437 -4.4% | $8,000 |
| 2020 | $457 +8.1% | $8,000 +5% |
| 2018 | $423 +1.4% | $7,620 +0.1% |
| 2017 | $417 | $7,610 |
| 2016 | $417 | $7,610 |
| 2015 | $417 +0.9% | $7,610 +5.1% |
| 2014 | $413 | $7,240 -3.6% |
| 2012 | -- | $7,510 |
| 2011 | -- | $7,510 -10% |
| 2010 | -- | $8,340 +17.1% |
| 2006 | $317 | $7,120 |
| 2005 | $317 +3.4% | $7,120 +5% |
| 2004 | $307 +0.4% | $6,780 |
| 2003 | $306 +1.5% | $6,780 |
| 2002 | $301 -4.6% | $6,780 |
| 2001 | $316 | $6,780 |
Find assessor info on the county website
Neighborhood: Woodland Heights
Nearby homes
- $118,3002 bd1 ba1k sqft2330 N Franklin Ave, Springfield, MO 65803Off Market
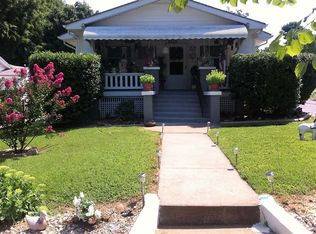
- $68,0002 bd1 ba816 sqft2340 N Franklin Ave, Springfield, MO 65803For Sale
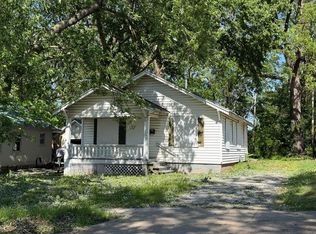
- $92,6002 bd1 ba724 sqft2326 N Franklin Ave, Springfield, MO 65803Off Market

- $103,0003 bd1 ba624 sqft2346 N Franklin Ave, Springfield, MO 65803Off Market
- $144,3003 bd1 ba1k sqft2320 N Franklin Ave, Springfield, MO 65803Off Market
- $166,5003 bd2 ba1.6k sqft2316 N Franklin Ave, Springfield, MO 65803Off Market
- $129,8002 bd1 ba1.3k sqft2337 N Broadway Ave, Springfield, MO 65803Off Market
- $162,9002 bd1 ba1.2k sqft2327 N Broadway Ave, Springfield, MO 65803Off Market
Nearby schools
GreatSchools rating
- 2/10Bowerman Elementary SchoolGrades: PK-5Distance: 0.4 mi
- 3/10Reed Middle SchoolGrades: 6-8Distance: 0.6 mi
- 4/10Hillcrest High SchoolGrades: 9-12Distance: 1.2 mi
Schools provided by the listing agent
- Elementary: SGF-Bowerman
- Middle: SGF-Reed
- High: SGF-Hillcrest
Source: SOMOMLS as distributed by MLS GRID. This data may not be complete. We recommend contacting the local school district to confirm school assignments for this home.
Sell for more on Zillow
Get a Zillow Showcase℠ listing at no additional cost and you could sell for .
$148,200
2% more
+$2,964
With Zillow Showcase(estimated)
$151,164
Sell for more on Zillow
Get a Zillow Showcase℠ listing at no additional cost and you could sell for .
$148,200
2% more
+$2,964
With Zillow Showcase(estimated)
$151,164
- Missouri
- Greene County
- Springfield
- 65803
- Woodland Heights
- 2336 N Franklin Avenue
