Skip main navigation
Closed
  • Zillow Home logoZestimate®
    $1,765,400

    2336 N Greenview Ave, Chicago, IL 60614

    6beds
    3,800sqft
    Single Family Residence
    Built in 1991
    3,125 Square Feet Lot
    $1,765,400 Zestimate®
    $465/sqft
    $7,244 Estimated rent

    Home value

    $1,765,400

    $1.64M - $1.92M

    $7,244/mo

    Zestimate® history
    Loading
    Loading...

    Owner options

    List your home for rent

    $7,244/mo

    Rent Zestimate®

    Find your next renter with Zillow Rental Manager. Plus, with online applications, you can quickly screen prospective tenants – for free.

    Learn more

    $7,244/mo

    Rent Zestimate®

    Refinance and save

    $10,391/mo

    Est. payment

    Refinancing to a lower rate could help reduce your monthly payments and save thousands over the life of the loan.

    See today's rates

    $10,391/mo

    Est. payment

    Explore your selling options

    Work with a Zillow partner agent

    Leverage their expertise and Zillow's premium Showcase listings to get your home seen by more buyers.

    Get started

    List with your own agent

    Get your home in front of millions of buyers by listing it on Zillow.

    Learn how to do it

    Sell it yourself

    Take full control of how buyers see your home on Zillow by listing For Sale by Owner (FSBO).

    List your home

    What's special

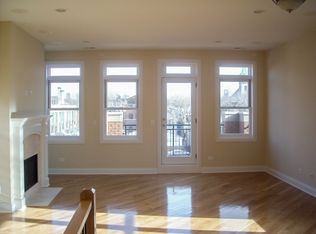
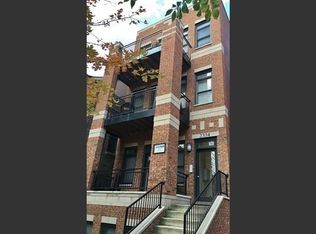
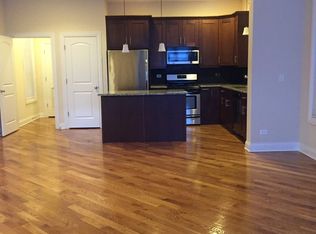
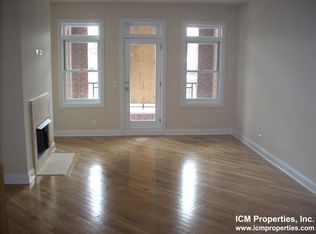
    Welcome to this upscale owner occupied two-flat that has been renovated to live as a single, while leaving the option to rent out 1 or both sections of the home. This luxury home is a rare find in the highly sought after Oscar Mayer School district of Lincoln Park! Documented rental history! $7,000 per month for the 3 BD 2.5 BTH main section of the house and $4,200 for the 3 BD 1.5 BTH lower unit. Always have the option to Airbnb the lower level. If you are looking for a move-in ready spacious single-family home with high-end finishes and fantastic outdoor space, this home will exceed your expectations. This house has a beautifully landscaped front garden, an updated Trex back patio with a brick parapet surround/ limestone capstones and is accessible through 2 large French doors in the family room. There is a fenced-in private lower deck with a variety of plants and trees behind the two-car detached garage. You will be thrilled when you see the expansive private Trex roof deck for relaxing and entertaining! When you enter you will be amazed with the abundance of natural light that comes through the oversized picturesque windows. In the chef's kitchen, the custom wood cabinetry goes all the way to the ceiling and has built-in undercounter lighting. There is a stainless-steel Blanco oversized sink, a Viking Range, Hood, and Wine Cooler, a Thermador built-in Refrigerator and Freezer, as well as a Bosch Dishwasher. On this level there is a double-sided gas fireplace with marble surrounds separating the dining room and living room and another transitional gas fireplace in the family room. There is hardwood flooring and high ceilings appointed with substantial crown molding. In addition, you will be pleased to see freshly painted walls with neutral colors, new carpeting in the bedrooms, and a renovated primary bathroom. The primary bedroom ensuite offers ample closet space with another doubled sided gas fireplace. On this floor there are also two other large bedrooms, a full bathroom and laundry. There is an open staircase leading to the top level of the home with two sliding glass doors that access the amazing roof deck. The main level of this home flows seamlessly into the garden level with an interior staircase. This area of the home is quite impressive. It offers expanded living space with 3 bedrooms and 1.5 updated baths. This area could be used for a home office, work-out room, guest room, in-law suite or rental unit. There is also a second kitchen, great room, and laundry area. Located in the Sheffield neighborhood on a quiet, tree-lined one-way street, this property is walking distance from many parks, restaurants, theaters, shops, public transit, fitness centers and more. It's easy and safe to bike ride to many areas from this home including the Lake and Lincoln Park Zoo. This property is located within a friendly community that hosts social events and activities that bring the neighborhood together. If you make this your home, you will find it convenient to drive to almost anywhere in the city. Easily accessible to the 90/94. A quick drive/ Uber to Old Town, Bucktown, Wrigleyville, Midtown Athletic Club, Whole Foods, Trader Joes, Jewel, Costco, Target, Menards, Home Depot etc. This is a must see to fully appreciate all the upgrades and amenities!

    This property is not currently displayed as for sale or rent on Zillow. This may be different from what's on other websites or public sources.

    Zillow last checked:

    Listing updated:

    Listed by:

    Emily Sachs Wong 312-286-0800,

    @properties Christie's International Real Estate

    Bought with:

    Julie Harron

    Jameson Sotheby's Int'l Realty

    Source: MRED as distributed by MLS GRID,MLS#: 11808737MLS Logo

    Facts & features

    Interior

    Bedrooms & bathrooms
    • Bedrooms: 6
    • Bathrooms: 5
    • Full bathrooms: 3
    • 1/2 bathrooms: 2
    Rooms
    • Room types: Kitchen, Bedroom 5, Recreation Room, Bedroom 6, Deck
    Primary bedroom
    • Features: Flooring (Carpet), Bathroom (Full)
    • Level: Second
    • Area: 272 Square Feet
    • Dimensions: 16X17
    Bedroom 2
    • Features: Flooring (Carpet)
    • Level: Second
    • Area: 176 Square Feet
    • Dimensions: 16X11
    Bedroom 3
    • Features: Flooring (Carpet)
    • Level: Second
    • Area: 110 Square Feet
    • Dimensions: 10X11
    Bedroom 4
    • Features: Flooring (Carpet)
    • Level: Lower
    • Area: 135 Square Feet
    • Dimensions: 09X15
    Bedroom 5
    • Features: Flooring (Carpet)
    • Level: Lower
    • Area: 135 Square Feet
    • Dimensions: 09X15
    Bedroom 6
    • Features: Flooring (Carpet)
    • Level: Lower
    • Area: 117 Square Feet
    • Dimensions: 09X13
    Deck
    • Level: Lower
    • Area: 133 Square Feet
    • Dimensions: 19X07
    Deck
    • Level: Main
    • Area: 190 Square Feet
    • Dimensions: 19X10
    Deck
    • Level: Main
    • Area: 350 Square Feet
    • Dimensions: 25X14
    Deck
    • Level: Third
    • Area: 1026 Square Feet
    • Dimensions: 19X54
    Dining room
    • Features: Flooring (Hardwood)
    • Level: Main
    • Area: 150 Square Feet
    • Dimensions: 15X10
    Family room
    • Features: Flooring (Hardwood)
    • Level: Main
    • Area: 252 Square Feet
    • Dimensions: 18X14
    Kitchen
    • Features: Kitchen (Eating Area-Table Space, Island), Flooring (Hardwood)
    • Level: Main
    • Area: 270 Square Feet
    • Dimensions: 15X18
    Kitchen 2nd
    • Features: Flooring (Wood Laminate)
    • Level: Lower
    • Area: 104 Square Feet
    • Dimensions: 08X13
    Living room
    • Features: Flooring (Hardwood)
    • Level: Main
    • Area: 234 Square Feet
    • Dimensions: 18X13
    Recreation room
    • Features: Flooring (Wood Laminate)
    • Level: Lower
    • Area: 324 Square Feet
    • Dimensions: 18X18
    Heating
    • Natural Gas, Forced Air
    Cooling
    • Central Air, Zoned
    Appliances
    • Included: Range, Microwave, Dishwasher, High End Refrigerator, Washer, Dryer, Disposal, Stainless Steel Appliance(s), Wine Refrigerator
    • Laundry: Upper Level, In Unit
    Features
    • 1st Floor Bedroom, In-Law Floorplan
    • Flooring: Hardwood
    • Windows: Skylight(s)
    • Basement: Finished,Daylight
    • Number of fireplaces: 3
    • Fireplace features: Double Sided, Wood Burning, Gas Starter, Family Room, Living Room, Master Bedroom
    Interior area
    • Total structure area: 0
    • Total interior livable area: 3,800 sqft

    Property

    Parking
    • Total spaces: 2
    • Parking features: Garage Door Opener, On Site, Garage Owned, Detached, Garage
    • Garage spaces: 2
    • Has uncovered spaces: Yes
    Accessibility
    • Accessibility features: No Disability Access
    Features
    • Stories: 3
    • Patio & porch: Deck, Patio
    Lot
    • Size: 3,125 Square Feet
    • Dimensions: 25X125
    Details
    • Parcel number: 14321010250000
    • Special conditions: List Broker Must Accompany
    • Other equipment: TV-Cable, Ceiling Fan(s), Sump Pump

    Construction

    Type & style
    • Home type: SingleFamily
    • Property subtype: Single Family Residence
    Materials
    • Brick
    Condition
    • New construction: No
    • Year built: 1991

    Utilities & green energy

    • Electric: Circuit Breakers
    • Sewer: Public Sewer
    • Water: Lake Michigan

    Community & HOA

    Community
    • Security: Security System
    HOA
    • Services included: None
    Location
    • Region: Chicago

    Financial & listing details

    • Price per square foot: $465/sqft
    • Tax assessed value: $1,240,010
    • Annual tax amount: $23,614
    • Date on market: 6/15/2023
    • Listing terms: Conventional
    • Ownership: Fee Simple

    Price history

    DateEventPrice
    11/22/2023Listing removed--
    Source: Zillow Rentals Report a problem
    10/29/2023Price change$4,000+3.9%$1/sqft
    Source: Zillow Rentals Report a problem
    10/1/2023Listed for rent$3,850-35.8%$1/sqft
    Source: Zillow Rentals Report a problem
    9/11/2023Sold$1,400,000-9.4%$368/sqft
    Source: MRED as distributed by MLS GRID #11808737 Report a problem
    8/11/2023Pending sale$1,545,000$407/sqft
    Source: MRED as distributed by MLS GRID #11808737 Report a problem
    7/28/2023Contingent$1,545,000$407/sqft
    Source: MRED as distributed by MLS GRID #11808737 Report a problem
    6/15/2023Price change$1,545,000-3.1%$407/sqft
    Source: MRED as distributed by MLS GRID #11808737 Report a problem
    5/18/2023Listed for sale$1,595,000+20%$420/sqft
    Source: MRED as distributed by MLS GRID #11786560 Report a problem
    3/5/2021Listing removed--
    Source: Owner Report a problem
    10/26/2020Listing removed$6,000$2/sqft
    Source: Owner Report a problem
    9/16/2020Price change$6,000-3.2%$2/sqft
    Source: Owner Report a problem
    9/9/2020Listed for rent$6,200+110.2%$2/sqft
    Source: Owner Report a problem
    6/16/2018Listing removed$2,950$1/sqft
    Source: Owner Report a problem
    6/10/2018Price change$2,950-34.1%$1/sqft
    Source: Owner Report a problem
    5/29/2018Listed for rent$4,475-20.8%$1/sqft
    Source: ICM Properties Report a problem
    8/11/2016Listing removed$5,650-0.8%$1/sqft
    Source: Owner Report a problem
    6/12/2016Listing removed$5,695-24.1%$1/sqft
    Source: Owner Report a problem
    7/14/2015Listing removed$7,500$2/sqft
    Source: LEAP Real Estate Systems Report a problem
    7/7/2015Listed for rent$7,500$2/sqft
    Source: RE/MAX SIGNATURE Report a problem
    7/1/2015Listing removed$1,329,000$350/sqft
    Source: Coldwell Banker Residential Brokerage - Lincoln Park Plaza #08915943 Report a problem
    2/18/2015Price change$1,329,000-0.4%$350/sqft
    Source: Coldwell Banker Residential Brokerage - Lincoln Park Plaza #08915943 Report a problem
    1/15/2015Price change$1,335,000-1%$351/sqft
    Source: Baird & Warner Real Estate #08808880 Report a problem
    9/24/2014Price change$1,349,000-1.9%$355/sqft
    Source: Baird & Warner Real Estate #08702343 Report a problem
    7/29/2014Price change$1,375,000-1.2%$362/sqft
    Source: Baird & Warner Real Estate #08684556 Report a problem
    5/16/2014Listed for sale$1,391,250+18.7%$366/sqft
    Source: Baird & Warner Real Estate #08616265 Report a problem
    1/23/2006Sold$1,172,500+134.5%$309/sqft
    Source: Public Record Report a problem
    12/5/1996Sold$500,000$132/sqft
    Source: Public Record Report a problem

    Public tax history

    YearProperty taxesTax assessment
    2024$24,913 +5.1%$124,001 +7.2%
    2023$23,699 +4.3%$115,640
    2022$22,730 -3.7%$115,640 -4.9%
    2021$23,614 -1.7%$121,595 +9.6%
    2020$24,017 -0.2%$110,914 -10%
    2019$24,071 -10.7%$123,238 -11.9%
    2018$26,964 +23.7%$139,938 +33.7%
    2017$21,806 -1%$104,671 -6.9%
    2016$22,030 +9.4%$112,487
    2015$20,132 +19.5%$112,487 +20.5%
    2014$16,847 +2.1%$93,370
    2013$16,503 -2%$93,370 -3.1%
    2012$16,844 -6.8%$96,364 -16.6%
    2011$18,079 +0.3%$115,605
    2010$18,023 +5.4%$115,605
    2009$17,101 +42.7%$115,605 +33.6%
    2008$11,987 +3.2%$86,499
    2007$11,617 +0.1%$86,499
    2006$11,610 -6.8%$86,499 +13.5%
    2005$12,451 +1%$76,197
    2004$12,325 +2.2%$76,197
    2003$12,057 -4.8%$76,197 +8.1%
    2002$12,669 -8.3%$70,518
    2001$13,814 +25.4%$70,518 -11.6%
    2000$11,012 -0.6%$79,772 +34.5%
    1999$11,074 $59,324
    Find assessor info on the county website

    Neighborhood: Lincoln Park

    Nearby schools

    GreatSchools rating
    Schools provided by the listing agent
    • Elementary: Oscar Mayer Elementary School
    • Middle: Oscar Mayer Elementary School
    • High: Lincoln Park High School
    • District: 299

    Source: MRED as distributed by MLS GRID. This data may not be complete. We recommend contacting the local school district to confirm school assignments for this home.

    Get a cash offer in 3 minutes
    Find out how much your home could sell for in as little as 3 minutes with a no-obligation cash offer.
    Estimated market value
    $1,765,400
    Get a cash offer in 3 minutes
    Find out how much your home could sell for in as little as 3 minutes with a no-obligation cash offer.
    Estimated market value
    $1,765,400