Welcome to this beautiful view property located within the prestigious gated community of Parkridge Estates! This exceptional home is ideally situated at the end of a single-sided cul-de-sac, offering enhanced privacy and a peaceful setting. Entering through the double front door you will notice the two story ceilings and the abundance of natural lighting. The large living room is a great place to greet guests or enjoy an intimate conversation. The formal dining room looks out to the backyard through glass French doors and allows entertainment to flow with ease. As you enter the kitchen, you will fall in love with the white cabinetry, center island and beautiful bay window that looks out to the backyard and the view beyond. A walk-in pantry and window seating finish off the kitchen. The kitchen opens directly into the family room, which is centered around a beautiful fireplace and a built-in entertainment unit. A downstairs bedroom and full bathroom makes a perfect guest room or home office. The large laundry room and 3 car garage finish off the first floor. At the top of the elegant spiral staircase, you'll find the luxurious primary bedroom suite, featuring a private balcony with breathtaking views. The spacious en-suite bathroom includes dual sinks, a vanity area, a walk-in shower, and a soaking tub that overlooks the scenery. Two walk-in closets offer ample storage, while a versatile bonus room/library provides additional space for relaxation or work. The Parkridge Community enhances the experience with two private gates, pool, sport court and BBQ areas for entertaining and relaxation. Enjoy close proximity to biking trails, hiking, shops, restaurants and award winning schools. This is a must see home!
Sold for $1,900,000
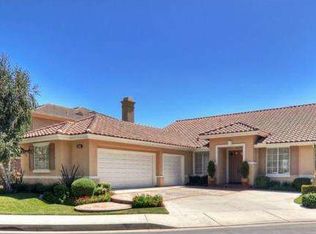
Street View
Listed by: Seven Gables Real Estate • Wendy Wilson • Contact: 714-731-3777
Bought with: Villa Realty Group
$1,900,000
2336 N Wisteria Ln, Orange, CA 92867
5beds
3,039sqft
Single Family Residence
Built in 1998
8,838 Square Feet Lot
$1,923,300 Zestimate®
$625/sqft
$6,581 Estimated rent
Home value
$1,923,300
$1.77M - $2.08M
$6,581/mo
Zestimate® history
Owner options
List your home for rent
$6,581/mo
Rent Zestimate®
Find your next renter with Zillow Rental Manager. Plus, with online applications, you can quickly screen prospective tenants – for free.
$6,581/mo
Rent Zestimate®
Refinance and save
$12,183/mo
Est. payment
Refinancing to a lower rate could help reduce your monthly payments and save thousands over the life of the loan.
$12,183/mo
Est. payment
Explore your selling options
Work with a Zillow partner agent
Leverage their expertise and Zillow's premium Showcase listings to get your home seen by more buyers.
Get startedList with your own agent
Get your home in front of millions of buyers by listing it on Zillow.
Learn how to do itSell it yourself
Take full control of how buyers see your home on Zillow by listing For Sale by Owner (FSBO).
List your homeWhat's special
Beautiful fireplaceCenter islandSpacious en-suite bathroomBuilt-in entertainment unitLuxurious primary bedroom suiteDownstairs bedroomTwo walk-in closets
Zillow last checked:
Listing updated:
Listed by:
Wendy Wilson DRE #01901387 714-697-3297,
Seven Gables Real Estate,
Lisa Fehmer DRE #01147325 714-474-1470,
Seven Gables Real Estate
Bought with:
Linda Corpuz, DRE #01170779
Villa Realty Group
Source: CRMLS,MLS#: PW25191860 Originating MLS: California Regional MLS
Originating MLS: California Regional MLSFacts & features
Interior
Bedrooms & bathrooms
- Bedrooms: 5
- Bathrooms: 4
- Full bathrooms: 4
- Main level bathrooms: 1
- Main level bedrooms: 1
Rooms
- Room types: Bedroom, Entry/Foyer, Family Room, Foyer, Kitchen, Laundry, Living Room, Primary Bathroom, Primary Bedroom, Other, Pantry, Dining Room
Primary bedroom
- Features: Primary Suite
Bedroom
- Features: Bedroom on Main Level
Bathroom
- Features: Bathroom Exhaust Fan, Bathtub, Closet, Dual Sinks, Enclosed Toilet, Soaking Tub, Separate Shower, Tile Counters, Vanity, Walk-In Shower
Heating
- Central
Cooling
- Central Air
Appliances
- Included: Built-In Range, Dishwasher, Electric Oven, Freezer, Gas Cooktop, Disposal, Ice Maker, Microwave, Refrigerator, Water To Refrigerator, Water Heater
- Laundry: Inside, Laundry Room
Features
- Built-in Features, Breakfast Area, Ceiling Fan(s), Separate/Formal Dining Room, Granite Counters, High Ceilings, Open Floorplan, Pantry, Recessed Lighting, Storage, Tile Counters, Two Story Ceilings, Bedroom on Main Level, Entrance Foyer, Primary Suite, Walk-In Pantry, Walk-In Closet(s)
- Flooring: Carpet, Wood
- Doors: Double Door Entry, Sliding Doors
- Windows: Bay Window(s), Double Pane Windows, Shutters
- Has fireplace: Yes
- Fireplace features: Family Room, Gas Starter
- Common walls with other units/homes: No Common Walls
Interior area
- Total interior livable area: 3,039 sqft
Property
Parking
- Total spaces: 3
- Parking features: Concrete, Direct Access, Driveway, Garage Faces Front, Garage, Paved
- Attached garage spaces: 3
Features
- Levels: Two
- Stories: 2
- Entry location: Front Door
- Patio & porch: Concrete, Covered, Deck, Patio
- Exterior features: Awning(s), Rain Gutters
- Pool features: Community
- Has spa: Yes
- Spa features: Community, Heated
- Fencing: Block,Wrought Iron
- Has view: Yes
- View description: City Lights, Hills
Lot
- Size: 8,838 Square Feet
- Features: Cul-De-Sac, Front Yard
Details
- Parcel number: 37032220
- Special conditions: Standard
Construction
Type & style
- Home type: SingleFamily
- Architectural style: Contemporary
- Property subtype: Single Family Residence
Materials
- Drywall, Concrete, Stucco
- Foundation: Slab
- Roof: Concrete,Tile
Condition
- Turnkey
- New construction: No
- Year built: 1998
Details
- Builder name: Standard Pacific
Utilities & green energy
- Sewer: Public Sewer
- Water: Public
- Utilities for property: Cable Connected, Electricity Connected, Natural Gas Connected, Phone Available, Sewer Connected, Water Connected
Community & HOA
Community
- Features: Gutter(s), Park, Storm Drain(s), Street Lights, Suburban, Sidewalks, Gated, Pool
- Security: Security Gate, Gated Community
- Subdivision: Parkridge Estates (Prkre)
HOA
- Has HOA: Yes
- Amenities included: Sport Court, Outdoor Cooking Area, Barbecue, Picnic Area, Spa/Hot Tub
- HOA fee: $300 monthly
- HOA name: Parkridge
- HOA phone: 714-845-7959
Location
- Region: Orange
Financial & listing details
- Price per square foot: $625/sqft
- Tax assessed value: $1,685,448
- Annual tax amount: $18,184
- Date on market: 9/10/2025
- Cumulative days on market: 44 days
- Listing terms: Cash,Cash to New Loan,Conventional
- Road surface type: Paved
Price history
| Date | Event | Price |
|---|---|---|
| 12/1/2025 | Sold | $1,900,000-5%$625/sqft |
Source:  CRMLS #PW25191860 Report a problem CRMLS #PW25191860 Report a problem | ||
| 11/12/2025 | Pending sale | $1,999,000$658/sqft |
Source: CRMLS #PW25191860 Report a problem | ||
| 10/27/2025 | Contingent | $1,999,000$658/sqft |
Source: CRMLS #PW25191860 Report a problem | ||
| 10/16/2025 | Price change | $1,999,000-0.8%$658/sqft |
Source: CRMLS #PW25191860 Report a problem | ||
| 10/10/2025 | Price change | $2,015,000-1.7%$663/sqft |
Source: CRMLS #PW25191860 Report a problem | ||
| 9/11/2025 | Listed for sale | $2,050,000+26.5%$675/sqft |
Source: CRMLS #PW25191860 Report a problem | ||
| 9/12/2022 | Sold | $1,620,000-1.8%$533/sqft |
Source: Public Record Report a problem | ||
| 9/6/2022 | Pending sale | $1,649,000$543/sqft |
Source: CRMLS #PW22103419 Report a problem | ||
| 8/15/2022 | Contingent | $1,649,000$543/sqft |
Source: CRMLS #PW22103419 Report a problem | ||
| 8/10/2022 | Listed for sale | $1,649,000+311.7%$543/sqft |
Source: CRMLS #PW22103419 Report a problem | ||
| 1/6/1997 | Sold | $400,500$132/sqft |
Source: Public Record Report a problem | ||
Public tax history
| Year | Property taxes | Tax assessment |
|---|---|---|
| 2025 | $18,184 +2.2% | $1,685,448 +2% |
| 2024 | $17,790 +2.2% | $1,652,400 +2% |
| 2023 | $17,404 +150.9% | $1,620,000 +157.6% |
| 2022 | $6,936 +2.9% | $628,766 +2% |
| 2021 | $6,741 +0.9% | $616,438 +1% |
| 2020 | $6,678 | $610,118 +2% |
| 2019 | $6,678 +1.3% | $598,155 +2% |
| 2018 | $6,593 +6% | $586,427 +2% |
| 2017 | $6,220 | $574,929 +2% |
| 2016 | $6,220 +2% | $563,656 +1.5% |
| 2015 | $6,099 +3.7% | $555,190 +2% |
| 2014 | $5,880 | $544,315 +0.5% |
| 2013 | -- | $541,855 +2% |
| 2012 | -- | $531,231 +2% |
| 2011 | -- | $520,815 +0.8% |
| 2010 | -- | $516,923 -0.2% |
| 2009 | -- | $518,152 +2% |
| 2008 | -- | $507,993 +2% |
| 2007 | -- | $498,033 +2% |
| 2006 | -- | $488,268 +2% |
| 2005 | -- | $478,695 +4.5% |
| 2004 | -- | $458,300 +1.9% |
| 2003 | -- | $449,901 +2% |
| 2002 | -- | $441,080 +2% |
| 2001 | $4,379 +1.9% | $432,432 +2% |
| 2000 | $4,296 | $423,953 |
Find assessor info on the county website
Neighborhood: 92867
Nearby homes
- $1,747,8003 bd2 ba2.5k sqft2328 N Wisteria Ln, Orange, CA 92867Off Market
- $1,992,6005 bd4 ba3.4k sqft2316 N Wisteria Ln, Orange, CA 92867Off Market
- $2,064,9005 bd4 ba3k sqft2287 N Azalea Dr, Orange, CA 92867Off Market
- $1,858,4005 bd4 ba3k sqft2310 N Wisteria Ln, Orange, CA 92867Off Market
- $1,717,0005 bd3 ba2.7k sqft5845 E Lavender Ct, Orange, CA 92867Off Market
- $1,739,4005 bd4 ba3k sqft5837 E Lavender Ct, Orange, CA 92867Off Market
- $1,723,0004 bd3 ba2.7k sqft2302 N Wisteria Ln, Orange, CA 92867Off Market
- $1,571,2004 bd2 ba2.5k sqft5829 E Lavender Ct, Orange, CA 92867Off Market
Nearby schools
GreatSchools rating
- 8/10Villa Park Elementary SchoolGrades: K-6Distance: 1.8 mi
- 5/10Cerro Villa Middle SchoolGrades: 7-8Distance: 1.7 mi
- 8/10Villa Park High SchoolGrades: 9-12Distance: 1.7 mi
Schools provided by the listing agent
- Elementary: Villa Park
- Middle: Cerro Villa
- High: Villa Park
Source: CRMLS. This data may not be complete. We recommend contacting the local school district to confirm school assignments for this home.
Get a cash offer in 3 minutes
Find out how much your home could sell for in as little as 3 minutes with a no-obligation cash offer.
Estimated market value
$1,923,300
Get a cash offer in 3 minutes
Find out how much your home could sell for in as little as 3 minutes with a no-obligation cash offer.
Estimated market value
$1,923,300
- California
- Orange County
- Orange
- 92867
- 2336 N Wisteria Ln
Nearby cities
Nearby zip codes
Other Orange Topics
