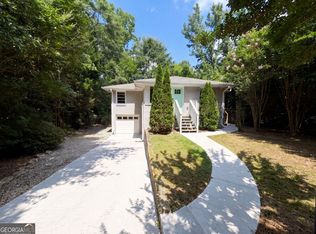
Recently renovated home with lovely kitchen and fully fenced in backyard. Central air, freshly painted, hardwood floors, plenty of storage space including garage. Amazing neighborhood and school district, walking distance to Brookhaven village and Brookhaven/Oglethorpe MARTA station. Easy access to Buckhead, N Druid Hills, Buford Highway, I85, GA400.
Owner pays for water and yard maintenance. Renter responsible for gas and electric. No smoking permitted. Pets OK.
Sold for $695,000
Price history
| Date | Event | Price |
|---|---|---|
| 6/18/2026 | Sold | $695,000+20.9%$335/sqft |
Source: Public Record Report a problem | ||
| 7/1/2022 | Sold | $575,000+35.3%$278/sqft |
Source: Public Record Report a problem | ||
| 2/24/2021 | Listing removed | -- |
Source: Owner Report a problem | ||
| 8/11/2020 | Listing removed | $2,950$1/sqft |
Source: Owner Report a problem | ||
| 8/6/2020 | Listed for rent | $2,950$1/sqft |
Source: Owner Report a problem | ||
| 6/15/2018 | Listing removed | $425,000$205/sqft |
Source: KELLER WILLIAMS BUCKHEAD #6009225 Report a problem | ||
| 6/15/2018 | Listed for sale | $425,000-2.3%$205/sqft |
Source: KELLER WILLIAMS BUCKHEAD #6009225 Report a problem | ||
| 6/11/2018 | Sold | $435,000+2.4%$210/sqft |
Source:  FMLS GA #6009225 Report a problem FMLS GA #6009225 Report a problem | ||
| 5/15/2018 | Pending sale | $425,000$205/sqft |
Source: KELLER WILLIAMS BUCKHEAD #6009225 Report a problem | ||
| 5/9/2018 | Listed for sale | $425,000+14090.3%$205/sqft |
Source: Keller Williams Rlty. Buckhead #8376736 Report a problem | ||
| 7/5/2016 | Sold | $2,995-99.2%$1/sqft |
Source:  GAMLS #8017115 Report a problem GAMLS #8017115 Report a problem | ||
| 5/26/2015 | Sold | $380,000-2.3%$183/sqft |
Source: FMLS GA #5520444 Report a problem | ||
| 4/17/2015 | Pending sale | $389,000$188/sqft |
Source: ATLANTA'S UPSCALE PROPERTIES #07431973 Report a problem | ||
| 4/8/2015 | Price change | $389,000+1%$188/sqft |
Source: ATLANTA'S UPSCALE PROPERTIES #07431973 Report a problem | ||
| 3/12/2015 | Listed for sale | $385,000+75%$186/sqft |
Source: networth realty #5506860 Report a problem | ||
| 12/5/2014 | Sold | $220,000-14.4%$106/sqft |
Source: FMLS GA #5324592 Report a problem | ||
| 11/10/2014 | Pending sale | $257,000$124/sqft |
Source: Better Homes and Gardens Real Estate Metro Brokers #5324592 Report a problem | ||
| 9/27/2014 | Price change | $257,000-0.8%$124/sqft |
Source: Better Homes and Gardens Real Estate Metro Brokers #5324592 Report a problem | ||
| 8/29/2014 | Price change | $259,000-5.5%$125/sqft |
Source: Better Homes and Gardens Real Estate Metro Brokers #5324592 Report a problem | ||
| 8/13/2014 | Price change | $274,000-1.8%$132/sqft |
Source: Better Homes and Gardens Real Estate Metro Brokers #5324592 Report a problem | ||
| 7/30/2014 | Listed for sale | $279,000$135/sqft |
Source: Better Homes and Gardens Real Estate Metro Brokers #5324592 Report a problem | ||

Get a cash offer in 3 minutes
Find out how much your home could sell for in as little as 3 minutes with a no-obligation cash offer.
Estimated market value
$657,600
