Skip main navigation
Off market
  • $747,400

    2336 Odyssey Way, Toms River, NJ 08753

    3beds
    2,208sqft
    SingleFamily
    Built in 1980
    0.56 Acres Lot
    $747,400 Zestimate®
    $338/sqft
    $3,751 Estimated rent

    Home value

    $747,400

    $703,000 - $800,000

    $3,751/mo

    Zestimate® history
    Loading
    Loading...

    Owner options

    List your home for rent

    $3,751/mo

    Rent Zestimate®

    Find your next renter with Zillow Rental Manager. Plus, with online applications, you can quickly screen prospective tenants – for free.

    Learn more

    $3,751/mo

    Rent Zestimate®

    Refinance and save

    $4,979/mo

    Est. payment

    Refinancing to a lower rate could help reduce your monthly payments and save thousands over the life of the loan.

    See today's rates

    $4,979/mo

    Est. payment

    Explore your selling options

    Work with a Zillow partner agent

    Leverage their expertise and Zillow's premium Showcase listings to get your home seen by more buyers.

    Get started

    List with your own agent

    Get your home in front of millions of buyers by listing it on Zillow.

    Learn how to do it

    Sell it yourself

    Take full control of how buyers see your home on Zillow by listing For Sale by Owner (FSBO).

    List your home

    What's special

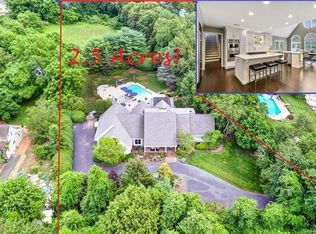
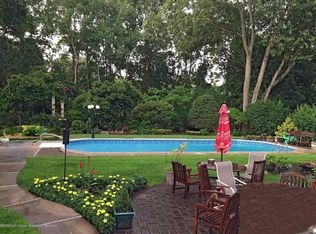
    LOCATION, LOCATION, LOCATION!! Charming & spacious custom expanded ranch located near the end of a cul-de-sac nestled on just over ~ acre of property in desirable Stone Hedge. The moment you enter the bright & sunny oversized foyer, you will feel the warmth & character that this home exudes! There is an open concept Eat-in kitchen which offers loads of natural light and boasts beautiful granite countertops, tiled backsplash, recessed lights, a HUGE pantry, and hardwood floors. The Kitchen flows nicely into the family room which also has hardwood floors, a large gas brick front Fireplace, and French doors that lead the sundrenched Great Room with heat & AC! The living room and dining room are great for entertaining or having large family dinners.There are 3 nice sized bedrooms with loads of closet space. The Master Bedroom offers 2 large closets, hardwood floors, recessed lights, and an attached full bath with a shower stall and granite countertop. There is a very large utility room with lots of cabinets, tile floors, a utility sink, and a separate door to the deck. The main level offers so much space and STORAGE GALORE, but did I mention that there is also a FULL, partially finished basement that also offers a full bath?! The options for the basement are endless! The yard is an entertainer's delight! The backyard is park-like with a deck (w/ gas hookup for a grill), Large In-ground SALT WATER pool with newer filter, pump, skimmer and liner, shed, and ING sprinklers. There is an attached 2 car garage w/ blue tooth garage door opener. Additional amenities include Central Vac, Gas Heat, and Central AC! Perfectly tucked away from the hustle and bustle, yet just minutes to shopping, schools, parks, beaches, and restaurants! NOTE: Due to the season, the color of the lawn/grass has been photo enhanced. Room measurements are approximate and should be verified by buyers.

    This property is off market, which means it's not currently listed for sale or rent on Zillow. This may be different from what's available on other websites or public sources.

    Facts & features

    Interior

    Bedrooms & bathrooms
    • Bedrooms: 3
    • Bathrooms: 3
    • Full bathrooms: 3
    Heating
    • Forced air, Gas
    Cooling
    • Central
    Appliances
    • Included: Dishwasher, Microwave, Refrigerator
    Features
    • Ceiling Fan(s), Pantry, Central Vacuum, Recessed Lighting, Dining Area, Eat-in Kitchen, Skylight(s), Wood Floors, Attic, Master Bath(s), Breakfast Area, Upgraded Countertops, Chair Railings, Stall Shower
    • Flooring: Hardwood
    • Basement: Partially finished
    Interior area
    • Total interior livable area: 2,208 sqft
    • Finished area below ground: 0

    Property

    Parking
    • Total spaces: 2
    • Parking features: Garage - Attached
    Features
    • Exterior features: Other
    • Pool features: Private
    Lot
    • Size: 0.56 Acres
    Details
    • Parcel number: 08003942700018
    • Special conditions: Standard

    Construction

    Type & style
    • Home type: SingleFamily
    • Architectural style: Ranch/Rambler
    Materials
    • Wood
    • Foundation: Concrete
    • Roof: Asphalt
    Condition
    • Year built: 1980

    Community & HOA

    Location
    • Region: Toms River
    • Municipality: TOMS RIVER TWP

    Financial & listing details

    • Price per square foot: $338/sqft
    • Tax assessed value: $520,500
    • Annual tax amount: $8,682

    Price history

    DateEventPrice
    6/15/2020Sold$449,000$203/sqft
    Source: MoreMLS #22009015 Report a problem
    5/14/2020Pending sale$449,000$203/sqft
    Source: RE/MAX At Barnegat Bay #NJOC396346 Report a problem
    3/5/2020Price change$449,000-3.4%$203/sqft
    Source: RE/MAX at Barnegat Bay #22009015 Report a problem
    2/5/2020Listed for sale$465,000+8.1%$211/sqft
    Source: Owner Report a problem
    5/17/2017Sold$430,000-4.4%$195/sqft
    Source: MoreMLS #21708687 Report a problem
    3/20/2017Pending sale$449,900$204/sqft
    Source: RE/MAX Real Estate LTD. #21708687 Report a problem
    3/7/2017Listed for sale$449,900+36.3%$204/sqft
    Source: RE/MAX Real Estate LTD. #21708687 Report a problem
    4/4/2013Sold$330,000-7.8%$149/sqft
    Source: MoreMLS #21201511 Report a problem
    10/6/2012Listed for sale$358,000$162/sqft
    Source: RE/MAX at Barnegat Bay #21201511 Report a problem
    7/1/2012Listing removed$358,000$162/sqft
    Source: RE/MAX at Barnegat Bay Forked River #3055278 Report a problem
    4/3/2012Price change$358,000-2.6%$162/sqft
    Source: RE/MAX at Barnegat Bay Forked River #3055278 Report a problem
    3/14/2012Price change$367,500-16.5%$166/sqft
    Source: RE/MAX at Barnegat Bay Forked River #3055278 Report a problem
    1/13/2012Listed for sale$439,900+23%$199/sqft
    Source: RE/MAX At Barnegat Bay #3055278 Report a problem
    5/16/2003Sold$357,500+57.1%$162/sqft
    Source: Public Record Report a problem
    6/27/1995Sold$227,500$103/sqft
    Source: Public Record Report a problem

    Public tax history

    YearProperty taxesTax assessment
    2023$8,682 +1.5%$520,500
    2022$8,553 $520,500
    2021$8,553 +5%$520,500 +52%
    2020$8,146 +1%$342,400
    2019$8,064 +0.7%$342,400
    2018$8,009 +2.4%$342,400
    2017$7,820 +3.7%$342,400
    2016$7,540 +5.2%$342,400
    2015$7,166 +3%$342,400
    2014$6,961 +12.3%$342,400
    2013$6,197 -9.4%$342,400 -12.2%
    2012$6,843 +5.9%$390,000 -14.5%
    2011$6,460 +10.8%$455,900
    2010$5,831 +80.9%$455,900
    2009$3,224 +5%$455,900 +90.3%
    2008$3,071 +1.4%$239,600
    2007$3,030 +11.8%$239,600
    2006$2,709 $239,600
    2004-- $239,600
    2003-- $239,600
    2002-- $239,600
    2001-- $239,600
    Find assessor info on the county website

    Neighborhood: Holiday City

    Nearby schools

    GreatSchools rating
    Schools provided by the listing agent
    • Elementary: SILVER BAY
    • Middle: TR Intr North
    • High: Toms River North
    • District: TOMS RIVER REGIONAL

    Source: The MLS. This data may not be complete. We recommend contacting the local school district to confirm school assignments for this home.

    Get a cash offer in 3 minutes
    Find out how much your home could sell for in as little as 3 minutes with a no-obligation cash offer.
    Estimated market value
    $747,400
    Get a cash offer in 3 minutes
    Find out how much your home could sell for in as little as 3 minutes with a no-obligation cash offer.
    Estimated market value
    $747,400