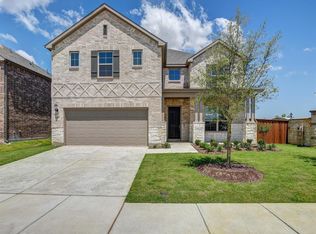
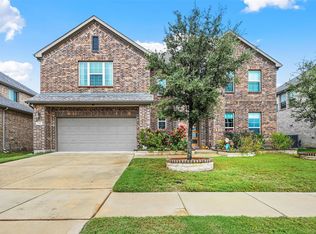
REPRESENTATIVE PHOTOS ADDED! January Completion! The Larimar floorplan has a wow factor because it's as impressive on the outside as it is on the inside! The beautiful staircase greets you in the foyer with a study and formal dining on either side. The formal dining connects to the gourmet kitchen by way of a butler's pantry making dinner parties a breeze! Don't miss a thing with an island in the kitchen overlooking the gathering room with a casual dining space. A guest suite with private bath is situated on the 1st level for privacy. Three bedrooms are upstairs along with a game room and media room for fun evenings at home. Love to barbecue? You'll love the covered outdoor living area as it's perfect for year-round dining! Structural options include: bed & bath 5, study, extended lifestyle space, butler's pantry, insulated media room, 8' entry door, and tub in owner's bath.
This property is not currently displayed as for sale or rent on Zillow. This may be different from what's on other websites or public sources.