Skip main navigation
Closed
  • $399,900

    2336 RAINBOW DRIVE, Kronenwetter, WI 54455

    3beds
    3,640sqft
    Single Family Residence
    Built in 2012
    0.59 Acres Lot
    $414,100 Zestimate®
    $110/sqft
    $2,958 Estimated rent

    Home value

    $414,100

    $311,000 - $551,000

    $2,958/mo

    Zestimate® history
    Loading
    Loading...

    Owner options

    List your home for rent

    $2,958/mo

    Rent Zestimate®

    Find your next renter with Zillow Rental Manager. Plus, with online applications, you can quickly screen prospective tenants – for free.

    Learn more

    $2,958/mo

    Rent Zestimate®

    Refinance and save

    $2,114/mo

    Est. payment

    Refinancing to a lower rate could help reduce your monthly payments and save thousands over the life of the loan.

    See today's rates

    $2,114/mo

    Est. payment

    Explore your selling options

    Work with a Zillow partner agent

    Leverage their expertise and Zillow's premium Showcase listings to get your home seen by more buyers.

    Get started

    List with your own agent

    Get your home in front of millions of buyers by listing it on Zillow.

    Learn how to do it

    Sell it yourself

    Take full control of how buyers see your home on Zillow by listing For Sale by Owner (FSBO).

    List your home

    What's special

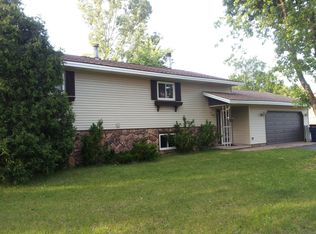
    Don't Miss This One! Welcome to your dream home, a beautifully built 3-bedroom, 3-bathroom gem that combines comfort, space, and functionality in one perfect package. Constructed in 2012, this home offers modern living with an open and inviting layout, all nestled on a generous corner lot just over half an acre. Step inside and be greeted by a warm entryway featuring a stunning gas fireplace, the perfect spot to enjoy your morning coffee or unwind with a glass of wine in the evening. The spacious living room flows seamlessly into the bright dinette area, creating an ideal setting for everyday living and entertaining guests. The kitchen is a chef?s delight, equipped with all the essential appliances, abundant counter space, and ample cabinetry for all your storage needs. The huge kitchen pantry is a must-have for all your food and additional kitchen storage needs. The smart split-bedroom layout offers privacy and functionality. On one side, you'll find the spacious primary suite complete with a large walk-in closet and a private bathroom.,On the opposite end are two additional generously sized bedrooms and another full bath, perfect for kids, guests, or a home office setup. Head downstairs to the expansive finished lower level with an additional gas fireplace, ideal for a family room, game nights, or movie marathons. A bonus room offers flexibility as a playroom, craft space, or even a music studio. You'll also find a third full bathroom and an unfinished area with plenty of room for storage. Outside, enjoy a private, fenced-in backyard with a covered patio, perfect for summer BBQs and cozy fall evenings. Need extra space? The attached 2-car garage plus an impressive 4-car detached garage offer endless possibilities, whether you?re a car enthusiast, need a workshop, or just love having room to organize. This home truly has it all, style, storage, and a layout that works for every stage of life. Opportunities like this don?t come often. Schedule your private showing today before this one gets away!

    Zillow last checked:

    Listing updated:

    Listed by:

    BRETT MILBRADT Main:715-359-0521,

    COLDWELL BANKER ACTION,

    Jake Rybarczyk 715-571-3105,

    COLDWELL BANKER ACTION

    Bought with:

    Gem Team

    Source: WIREX MLS,MLS#: 22503933MLS LogoOriginating MLS: Central WI Board of REALTORS

    Facts & features

    Interior

    Bedrooms & bathrooms
    • Bedrooms: 3
    • Bathrooms: 3
    • Full bathrooms: 3
    • Main level bedrooms: 3
    Primary bedroom
    • Level: Main
    • Area: 168
    • Dimensions: 14 x 12
    Bedroom 2
    • Level: Main
    • Area: 90
    • Dimensions: 9 x 10
    Bedroom 3
    • Level: Main
    • Area: 132
    • Dimensions: 12 x 11
    Family room
    • Level: Lower
    • Area: 1368
    • Dimensions: 24 x 57
    Kitchen
    • Level: Main
    • Area: 168
    • Dimensions: 14 x 12
    Living room
    • Level: Main
    • Area: 256
    • Dimensions: 16 x 16
    Heating
    • Natural Gas, Forced Air
    Cooling
    • Central Air
    Appliances
    • Included: Refrigerator, Range/Oven, Dishwasher, Microwave
    Features
    • Ceiling Fan(s), Cathedral/vaulted ceiling, Walk-In Closet(s), High Speed Internet
    • Flooring: Carpet
    • Basement: Finished,Full,Concrete
    Interior area
    • Total structure area: 3,640
    • Total interior livable area: 3,640 sqft
    • Finished area above ground: 1,988
    • Finished area below ground: 1,652

    Property

    Parking
    • Total spaces: 6
    • Parking features: 4 Car, Attached, Detached, Garage Door Opener
    • Attached garage spaces: 6
    Features
    • Levels: One
    • Stories: 1
    • Patio & porch: Patio
    Lot
    • Size: 0.59 Acres
    Details
    • Parcel number: 14527070110056
    • Zoning: Residential
    • Special conditions: Arms Length

    Construction

    Type & style
    • Home type: SingleFamily
    • Architectural style: Ranch
    • Property subtype: Single Family Residence
    Materials
    • Vinyl Siding
    • Roof: Shingle
    Condition
    • 11-20 Years
    • New construction: No
    • Year built: 2012

    Utilities & green energy

    • Sewer: Public Sewer
    • Water: Public
    • Utilities for property: Cable Available

    Community & neighborhood

    Security
    • Security features: Smoke Detector(s)
    Location
    • Region: Mosinee
    • Municipality: Kronenwetter

    Other

    Other facts
    • Listing terms: Arms Length Sale

    Price history

    DateEventPrice
    10/9/2025Sold$399,900$110/sqft
    Source: WIREX MLS #22503933 Report a problem
    9/5/2025Contingent$399,900$110/sqft
    Source: WIREX MLS #22503933 Report a problem
    9/3/2025Price change$399,900-8%$110/sqft
    Source: WIREX MLS #22503933 Report a problem
    8/20/2025Listed for sale$434,900$119/sqft
    Source: WIREX MLS #22503933 Report a problem

    Public tax history

    YearProperty taxesTax assessment
    2024$4,289 +0.7%$258,800
    2023$4,261 -7.2%$258,800
    2022$4,593 +3.3%$258,800
    2021$4,447 +4%$258,800 +29.5%
    2020$4,277 +0.2%$199,800
    2019$4,267 +4.1%$199,800
    2018$4,099 -0.9%$199,800
    2017$4,135 +3.4%$199,800
    2016$4,000 -4.6%$199,800
    2015$4,191 +2.4%$199,800
    2014$4,092 -3.8%$199,800
    2013$4,253 +690.4%$199,800 +552.9%
    2012$538 -80.2%$30,600 -77.8%
    2011$2,718 +10.6%$137,600 +5.4%
    2010$2,457 +0.7%$130,600 +0.2%
    2009$2,440 -3.3%$130,300
    2008$2,522 +2.5%$130,300 +1.7%
    2007$2,461 +10.7%$128,100
    2006$2,222 -10.2%$128,100 +22%
    2005$2,474 +12.4%$105,000
    2002$2,201 +7.2%$105,000
    2000$2,053 $105,000

    Find assessor info on the county website

    Neighborhood: 54455

    Nearby schools

    GreatSchools rating
    Schools provided by the listing agent
    • Middle: D C Everest
    • High: D C Everest
    • District: D C Everest

    Source: WIREX MLS. This data may not be complete. We recommend contacting the local school district to confirm school assignments for this home.

    Get a cash offer in 3 minutes
    Find out how much your home could sell for in as little as 3 minutes with a no-obligation cash offer.
    Estimated market value
    $414,100
    Get a cash offer in 3 minutes
    Find out how much your home could sell for in as little as 3 minutes with a no-obligation cash offer.
    Estimated market value
    $414,100