Skip main navigation
Off market
  • Tax assessed value
    $736,240

    2336 Rainbows End Pt, Colorado Springs, CO 80921

    4beds
    5baths
    4,898sqft
    SingleFamily
    Built in 2009
    0.86 Acres Lot
    $-- Zestimate®
    $150/sqft
    $4,375 Estimated rent

    Home value

    Not available

    Estimated sales range

    Not available

    $4,375/mo

    Zestimate® history
    Loading
    Loading...

    Owner options

    List your home for rent

    $4,375/mo

    Rent Zestimate®

    Find your next renter with Zillow Rental Manager. Plus, with online applications, you can quickly screen prospective tenants – for free.

    Learn more

    $4,375/mo

    Rent Zestimate®

    Refinance and save

    $3,540/mo

    Est. payment

    Refinancing to a lower rate could help reduce your monthly payments and save thousands over the life of the loan.

    See today's rates

    $3,540/mo

    Est. payment

    Explore your selling options

    Work with a Zillow partner agent

    Leverage their expertise and Zillow's premium Showcase listings to get your home seen by more buyers.

    Get started

    List with your own agent

    Get your home in front of millions of buyers by listing it on Zillow.

    Learn how to do it

    Sell it yourself

    Take full control of how buyers see your home on Zillow by listing For Sale by Owner (FSBO).

    List your home

    What's special

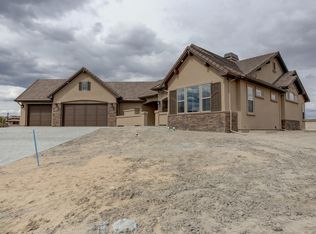
    Stunning custom home in Flying Horse on gorgeous .9 acre lot!Upgrades & custom touches galore including eat-in gourmet kitchen with island & pot rack, granite counters, & SS appliances. Beautiful views from the great room w/ soaring ceilings & stone fireplace. Master suite includes 5 pc. bath w/ fireplace, soaking tub, California king walk-in closets, & high end fixtures and finishes. Outdoor courtyard featuring built-in grill, hot tub & fireplace w/ LED lights. Ponds in front/back, 3 tee boxes & putting green! Grand entryway w/ chandelier is adjacent to beautiful formal dining room with coffered ceiling and custom faux panting. Main level powder room features glass tile wainscoting, copper vessel sink and custom paint finishes. Walk out basement includes a built-in wet bar, theater room with projector, wine cellar including built-in shelving and custom mural, and a second master suite with 5-piece bath and walk-in closet.

    This property is off market, which means it's not currently listed for sale or rent on Zillow. This may be different from what's available on other websites or public sources.

    Facts & features

    Interior

    Bedrooms & bathrooms
    • Bedrooms: 4
    • Bathrooms: 5
    Heating
    • Forced air, Gas
    Cooling
    • Central
    Appliances
    • Included: Dishwasher, Garbage disposal, Microwave, Refrigerator
    Features
    • Five Piece Bath, Kitchen Island, Master Bath, Master Suite, Updated, Window Coverings, Smoke Free, Speakers, Built-in, Pantry, Built-Ins
    • Flooring: Tile, Carpet, Hardwood
    • Basement: Finished
    • Has fireplace: Yes
    Interior area
    • Total interior livable area: 4,898 sqft

    Property

    Parking
    • Total spaces: 3
    • Parking features: Garage - Attached
    Features
    • Exterior features: Stucco
    • Has spa: Yes
    • Has view: Yes
    • View description: Mountain
    Lot
    • Size: 0.86 Acres
    Details
    • Parcel number: 6209104010

    Construction

    Type & style
    • Home type: SingleFamily
    Materials
    • wood frame
    • Roof: Tile
    Condition
    • Year built: 2009

    Utilities & green energy

    • Sewer: Public
    • Water: Public

    Community & neighborhood

    Location
    • Region: Colorado Springs

    HOA & financial

    HOA
    • Has HOA: Yes
    • HOA fee: $151 monthly

    Other

    Other facts
    • Exterior Features: Gas Grill, Professional Landscaping, Water Feature, Utility Shed, Gas Valve
    • Property Type: Residential
    • Structural Style: 2 Story
    • School District: Academy 20
    • Construction Methods: Frame
    • Kitchen Appliances: Smoke Alarm, Cook Top, Double Oven, Self-Cleaning Oven, Central Vacuum
    • Construction Materials: Stucco
    • Sewer: Public
    • Water Source: Public
    • Interior Features: Five Piece Bath, Kitchen Island, Master Bath, Master Suite, Updated, Window Coverings, Smoke Free, Speakers, Built-in, Pantry, Built-Ins
    • Association Fee Frequency: Quarterly
    • Site Features: Cul-de-Sac, Golf Community
    • Partial Ownership Type: Not Applicable
    • MLS: REcolorado

    Price history

    DateEventPrice
    4/6/2024Listing removed$1,197,000$244/sqft
    Source: elevateMLS #1642367 Report a problem
    2/19/2021Listed for sale$1,197,000+19.7%$244/sqft
    Source: elevateMLS #1642367 Report a problem
    3/6/2018Sold$1,000,000-4.8%$204/sqft
    Source: Agent Provided Report a problem
    2/8/2018Pending sale$1,050,000$214/sqft
    Source: Walston Group Real Estate #5819448 Report a problem
    12/4/2017Price change$1,050,000-8.7%$214/sqft
    Source: Walston Group Real Estate #5819448 Report a problem
    8/16/2017Listed for sale$1,150,000$235/sqft
    Source: Walston Group Real Estate #5819448 Report a problem

    Public tax history

    YearProperty taxesTax assessment
    2015$6,984 +9%$58,610 +9%
    2014$6,410 +0.1%$53,760
    2013$6,405 -4.2%$53,760 -5%
    2012$6,687 +0.1%$56,590
    2011$6,683 +34.9%$56,590 +34.5%
    2010$4,955 -1.4%$42,070
    2009$5,024 $42,070

    Find assessor info on the county website

    Neighborhood: Flying Horse

    Nearby schools

    GreatSchools rating
    Schools provided by the listing agent
    • Elementary: Discovery Canyon
    • Middle: Discovery Canyon
    • High: Discovery Canyon
    • District: Academy 20

    Source: The MLS. This data may not be complete. We recommend contacting the local school district to confirm school assignments for this home.

    Get pre-qualified for a loan
    At Zillow Home Loans, we can pre-qualify you in as little as 5 minutes with no impact to your credit score.

    An equal housing lender. NMLS #10287.