Very well-kept property ready for you to call it Home! Pride of ownership evident throughout! New carpets and hardwood flooring in 2021. Sunroom addition (with fireplace) by Bail Construction. Gorgeous backyard and landscaping. All-weather Trex deck in 2016. Possession not until August 2.
Closed
$333,000
2336 Redspire Blvd, Goshen, IN 46526
3beds
1,994sqft
Single Family Residence
Built in 2000
0.33 Acres Lot
$353,600 Zestimate®
$--/sqft
$1,965 Estimated rent
Home value
$353,600
$336,000 - $371,000
$1,965/mo
Zestimate® history
Owner options
List your home for rent
$1,965/mo
Rent Zestimate®
Find your next renter with Zillow Rental Manager. Plus, with online applications, you can quickly screen prospective tenants – for free.
$1,965/mo
Rent Zestimate®
Refinance and save
$2,055/mo
Est. payment
Refinancing to a lower rate could help reduce your monthly payments and save thousands over the life of the loan.
$2,055/mo
Est. payment
Explore your selling options
Work with a Zillow partner agent
Leverage their expertise and Zillow's premium Showcase listings to get your home seen by more buyers.
Get startedList with your own agent
Get your home in front of millions of buyers by listing it on Zillow.
Learn how to do itSell it yourself
Take full control of how buyers see your home on Zillow by listing For Sale by Owner (FSBO).
List your homeWhat's special
Zillow last checked:
Listing updated:
Listed by:
Jeff W Birky Office:574-534-1010,
Berkshire Hathaway HomeServices Goshen
Bought with:
Janette Amstutz, RB17001634
RE/MAX Results
Source: IRMLS,MLS#: 202418362
Facts & features
Interior
Bedrooms & bathrooms
- Bedrooms: 3
- Bathrooms: 2
- Full bathrooms: 2
- Main level bedrooms: 3
Bedroom 1
- Level: Main
Bedroom 2
- Level: Main
Dining room
- Level: Main
- Area: 110
- Dimensions: 11 x 10
Family room
- Level: Lower
- Area: 338
- Dimensions: 26 x 13
Kitchen
- Level: Main
- Area: 108
- Dimensions: 12 x 9
Living room
- Level: Main
- Area: 288
- Dimensions: 18 x 16
Heating
- Natural Gas, Forced Air
Cooling
- Central Air
Appliances
- Included: Dishwasher, Microwave, Refrigerator, Washer, Dryer-Gas, Gas Range, Gas Water Heater, Water Softener Owned
- Laundry: Main Level
Features
- Laminate Counters, Main Level Bedroom Suite
- Flooring: Hardwood
- Basement: Full,Partially Finished
- Number of fireplaces: 1
- Fireplace features: Extra Rm, Gas Log
Interior area
- Total structure area: 3,144
- Total interior livable area: 1,994 sqft
- Finished area above ground: 1,644
- Finished area below ground: 350
Property
Parking
- Total spaces: 2
- Parking features: Attached
- Attached garage spaces: 2
Features
- Levels: One
- Stories: 1
- Patio & porch: Deck
- Exterior features: Irrigation System
Lot
- Size: 0.33 Acres
- Dimensions: 102 x 140
- Features: Level, City/Town/Suburb
Details
- Parcel number: 201107403011.000015
Construction
Type & style
- Home type: SingleFamily
- Architectural style: Ranch
- Property subtype: Single Family Residence
Materials
- Vinyl Siding
Condition
- New construction: No
- Year built: 2000
Utilities & green energy
- Sewer: City
- Water: City
Community & HOA
Community
- Subdivision: The Gardens
Location
- Region: Goshen
Financial & listing details
- Tax assessed value: $315,300
- Annual tax amount: $3,482
- Date on market: 8/3/2024
- Listing terms: Cash,Conventional,FHA,VA Loan
Price history
| Date | Event | Price |
|---|---|---|
| 8/2/2024 | Sold | $333,000+0.9% |
Source:  IRMLS #202418362 Report a problem IRMLS #202418362 Report a problem | ||
| 5/26/2024 | Pending sale | $330,000 |
Source: IRMLS #202418362 Report a problem | ||
| 5/23/2024 | Listed for sale | $330,000 |
Source: IRMLS #202418362 Report a problem | ||
Public tax history
| Year | Property taxes | Tax assessment |
|---|---|---|
| 2025 | $3,594 +3.7% | $315,300 +10.5% |
| 2024 | $3,467 +10.8% | $285,300 +4.2% |
| 2023 | $3,128 +18.6% | $273,700 +11.9% |
| 2022 | $2,639 -9.1% | $244,500 +10.5% |
| 2021 | $2,903 +31.1% | $221,200 +2.2% |
| 2020 | $2,214 +7.6% | $216,400 +19.2% |
| 2019 | $2,058 +17% | $181,500 +2.1% |
| 2018 | $1,760 +12.4% | $177,800 +3.4% |
| 2017 | $1,565 | $171,900 +5.2% |
| 2016 | $1,565 +5.8% | $163,400 +13.2% |
| 2014 | $1,480 +2.5% | $144,300 |
| 2013 | $1,443 -4.6% | $144,300 -4.6% |
| 2012 | $1,512 +1.5% | $151,200 +1.5% |
| 2011 | $1,490 -3.1% | $149,000 -3.1% |
| 2010 | $1,538 -7.1% | $153,800 -7.1% |
| 2009 | $1,655 -29.7% | $165,500 +10.6% |
| 2007 | $2,353 +8.3% | $149,700 +3.6% |
| 2006 | $2,174 -8.7% | $144,500 |
| 2005 | $2,381 | $144,500 |
Find assessor info on the county website
Neighborhood: 46526
Nearby homes
- $348,6004 bd3 ba2.9k sqft2330 Redspire Blvd, Goshen, IN 46526Off Market
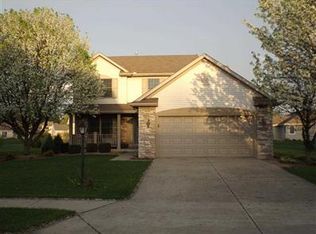
- $463,6004 bd4 ba3.9k sqft2318 Nature View Ct, Goshen, IN 46526Off Market

- $362,9003 bd2 ba1.6k sqft2311 Nature View Ct, Goshen, IN 46526Off Market
- $419,1005 bd3 ba3.1k sqft2337 Redspire Blvd, Goshen, IN 46526Off Market
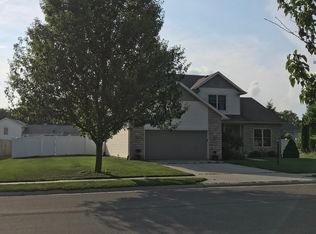
- $327,7003 bd2 ba2k sqft2326 Redspire Blvd, Goshen, IN 46526Off Market
- $334,9003 bd2 ba2k sqft2331 Redspire Blvd, Goshen, IN 46526Off Market
- $354,8004 bd3 ba2.6k sqft2343 Redspire Blvd, Goshen, IN 46526Off Market
- $352,6003 bd2 ba2k sqft2314 Nature View Ct, Goshen, IN 46526Off Market
Nearby schools
GreatSchools rating
- 6/10Model Elementary SchoolGrades: K-4Distance: 0.5 mi
- 7/10Goshen Middle SchoolGrades: 7-8Distance: 1.8 mi
- 3/10Goshen High SchoolGrades: 9-12Distance: 2.7 mi
Schools provided by the listing agent
- Elementary: Model
- Middle: Goshen
- High: Goshen
- District: Goshen Community Schools
Source: IRMLS. This data may not be complete. We recommend contacting the local school district to confirm school assignments for this home.
Sell for more on Zillow
Get a Zillow Showcase℠ listing at no additional cost and you could sell for .
$353,600
2% more
+$7,072
With Zillow Showcase(estimated)
$360,672
Sell for more on Zillow
Get a Zillow Showcase℠ listing at no additional cost and you could sell for .
$353,600
2% more
+$7,072
With Zillow Showcase(estimated)
$360,672
- Indiana
- Elkhart County
- Goshen
- 46526
- 2336 Redspire Blvd
