Distinctive and timeless… this 4 bedroom, 2 bathroom home offers 1,705 square feet of charm and character. Graceful curved walls, arched doorways, coved ceilings, built-in bookcases, and original wood doors blend beautifully with stunning wood floors and striking curved staircase. The spacious living room boasts a wood-burning fireplace with charming mantle and the dining room has French doors for added classic appeal. The renovated kitchen features 42" maple cabinets with glass fronts, lazy Susan, updated counters and appliances plus direct access to covered carport for added convenience. Enjoy the deep .23-acre yard from the lovely paver stone patio—perfect for relaxing or entertaining. This low-maintenance brick home with vinyl trim and thermal windows was awarded the Silver Level St. Louis Audubon Bring Conservation Home Program, showcasing a lush landscape of native Missouri plants chosen to attract pollinators and birds in all seasons. The main floor offers a bright master with bay window and a generous second bedroom with honeycomb blinds. Upstairs includes a sitting area, two more bedrooms, second bath, bonus closet space and knee-wall storage. Updates include a 2025 architectural roof, 2019 2-stage HVAC with upgraded thermostat, electric/plumbing improvements and a clean basement with glass block windows and utility sink. Tremendous value for truly move-in ready home with unmatched elegance!
Closed
Listed by: Coldwell Banker Realty - Gundaker • Kathleen G Renaud • Contact: 314-504-6655
Bought with: SCHNEIDER Real Estate
Price Unknown
2336 Rockdale Ave, Saint Louis, MO 63121
4beds
1,705sqft
Single Family Residence
Built in 1941
10,101 Square Feet Lot
$218,400 Zestimate®
$--/sqft
$1,854 Estimated rent
Home value
$218,400
$203,000 - $234,000
$1,854/mo
Zestimate® history
Owner options
List your home for rent
$1,854/mo
Rent Zestimate®
Find your next renter with Zillow Rental Manager. Plus, with online applications, you can quickly screen prospective tenants – for free.
$1,854/mo
Rent Zestimate®
Refinance and save
Refinancing to a lower rate could help reduce your monthly payments and save thousands over the life of the loan.
Explore your selling options
Work with a Zillow partner agent
Leverage their expertise and Zillow's premium Showcase listings to get your home seen by more buyers.
Get startedList with your own agent
Get your home in front of millions of buyers by listing it on Zillow.
Learn how to do itSell it yourself
Take full control of how buyers see your home on Zillow by listing For Sale by Owner (FSBO).
List your homeWhat's special
Wood-burning fireplaceLow-maintenance brick homeInlaid brick patioBonus closet spaceRenovated kitchenCurved wallsHoneycomb blinds
Zillow last checked:
Listing updated:
Listed by:
Kathleen G Renaud 314-504-6655,
Coldwell Banker Realty - Gundaker
Bought with:
Jeff Taylor, 2021019436
SCHNEIDER Real Estate
Source: MARIS,MLS#: 25035170 Originating MLS: St. Louis Association of REALTORS
Originating MLS: St. Louis Association of REALTORSFacts & features
Interior
Bedrooms & bathrooms
- Bedrooms: 4
- Bathrooms: 2
- Full bathrooms: 1
- 1/2 bathrooms: 1
- Main level bathrooms: 1
- Main level bedrooms: 2
Primary bedroom
- Features: Floor Covering: Wood
- Level: Main
- Area: 122.04
- Dimensions: 11.3x10.8
Bedroom 2
- Features: Floor Covering: Wood
- Level: Main
- Area: 182
- Dimensions: 14x13
Bedroom 3
- Features: Floor Covering: Wood
- Level: Upper
- Area: 129.8
- Dimensions: 11.8x11
Bedroom 4
- Features: Floor Covering: Wood
- Level: Upper
- Area: 110
- Dimensions: 11x10
Dining room
- Features: Floor Covering: Wood
- Level: Main
- Area: 180
- Dimensions: 15x12
Kitchen
- Features: Floor Covering: Wood
- Level: Main
- Area: 150
- Dimensions: 15x10
Living room
- Features: Floor Covering: Wood
- Level: Main
- Area: 264.6
- Dimensions: 19.6x13.5
Sitting room
- Features: Floor Covering: Wood
- Level: Upper
Heating
- Forced Air, Natural Gas
Cooling
- Central Air, Electric
Appliances
- Included: Dishwasher, Dryer, Microwave, Electric Oven, Refrigerator, Washer, Gas Water Heater
- Laundry: In Basement
Features
- Bookcases, Custom Cabinetry, Separate Dining, Solid Surface Countertop(s)
- Flooring: Ceramic Tile, Wood
- Doors: French Doors, Panel Door(s), Storm Door(s)
- Windows: Bay Window(s), Blinds, Insulated Windows, Window Coverings
- Basement: Full
- Number of fireplaces: 1
- Fireplace features: Living Room, Wood Burning
Interior area
- Total structure area: 1,705
- Total interior livable area: 1,705 sqft
- Finished area above ground: 1,705
- Finished area below ground: 0
Property
Parking
- Total spaces: 1
- Parking features: Attached Carport, Carport, Concrete, Covered, Driveway, Kitchen Level, Off Street
- Carport spaces: 1
- Has uncovered spaces: Yes
Features
- Levels: One and One Half
- Patio & porch: Covered, Patio, Porch
- Exterior features: Garden
Lot
- Size: 10,101 Square Feet
- Dimensions: 50 x 202
- Features: Level, Near Public Transit, Some Trees
Details
- Parcel number: 15J340156
- Special conditions: Standard
Construction
Type & style
- Home type: SingleFamily
- Architectural style: Traditional
- Property subtype: Single Family Residence
Materials
- Brick
- Foundation: Concrete Perimeter
- Roof: Architectural Shingle
Condition
- New construction: No
- Year built: 1941
Details
- Warranty included: Yes
Utilities & green energy
- Sewer: Public Sewer
- Water: Public
- Utilities for property: Cable Available, Electricity Available, Natural Gas Available, Phone Available, Sewer Available, Water Available
Community & HOA
Community
- Security: Smoke Detector(s)
- Subdivision: Wellston Hills
HOA
- Has HOA: No
Location
- Region: Saint Louis
Financial & listing details
- Tax assessed value: $171,800
- Annual tax amount: $2,712
- Date on market: 7/31/2025
- Cumulative days on market: 11 days
- Listing terms: Cash,Conventional,FHA,VA Loan
- Ownership: Private
- Electric utility on property: Yes
- Road surface type: Concrete
Price history
| Date | Event | Price |
|---|---|---|
| 8/28/2025 | Sold | -- |
Source:  MARIS #25035170 Report a problem MARIS #25035170 Report a problem | ||
| 8/12/2025 | Pending sale | $180,000$106/sqft |
Source: MARIS #25035170 Report a problem | ||
| 8/4/2025 | Contingent | $180,000$106/sqft |
Source: MARIS #25035170 Report a problem | ||
| 7/31/2025 | Listed for sale | $180,000$106/sqft |
Source: MARIS #25035170 Report a problem | ||
Public tax history
| Year | Property taxes | Tax assessment |
|---|---|---|
| 2025 | $2,713 +0% | $32,640 +13.4% |
| 2024 | $2,712 -4.3% | $28,780 |
| 2023 | $2,833 +5.2% | $28,780 +23.7% |
| 2022 | $2,692 +4.2% | $23,270 |
| 2021 | $2,583 +11.1% | $23,270 +19.9% |
| 2020 | $2,326 -1.4% | $19,400 |
| 2019 | $2,359 | $19,400 +4.1% |
| 2018 | $2,359 | $18,630 |
| 2017 | $2,359 -0.7% | $18,630 +14.4% |
| 2016 | $2,375 +9.9% | $16,290 |
| 2015 | $2,161 | $16,290 +8% |
| 2014 | $2,161 +10.4% | $15,090 |
| 2013 | $1,958 | $15,090 -2.7% |
| 2012 | -- | $15,510 |
| 2011 | -- | $15,510 -4.3% |
| 2010 | $1,896 +9.1% | $16,210 |
| 2009 | $1,737 +2% | $16,210 -4% |
| 2008 | $1,703 +0.1% | $16,890 |
| 2007 | $1,700 | $16,890 +5.6% |
| 2006 | $1,700 +3.7% | $16,000 |
| 2005 | $1,640 +24% | $16,000 +14.7% |
| 2003 | $1,322 +4.5% | $13,950 +8.5% |
| 2002 | $1,265 +0.7% | $12,860 |
| 2001 | $1,257 | $12,860 |
Find assessor info on the county website
Neighborhood: 63121
Nearby homes
- $154,3003 bd1 ba1.2k sqft2332 Rockdale Ave, Saint Louis, MO 63121Off Market

- $115,3003 bd1 ba1.2k sqft2340 Rockdale Ave, Saint Louis, MO 63121Off Market
- $219,9993 bd2 ba1.5k sqft2328 Rockdale Ave, Saint Louis, MO 63121Pending
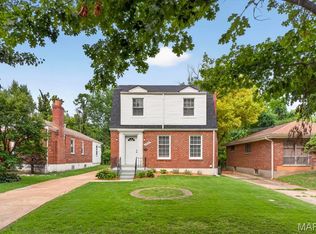
- $149,5003 bd1 ba1k sqft2346 Rockdale Ave, Saint Louis, MO 63121Off Market
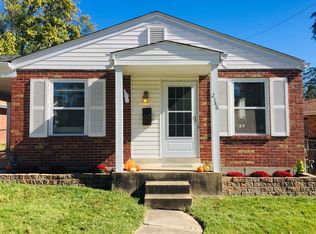
- $102,1002 bd1 ba972 sqft2324 Rockdale Ave, Saint Louis, MO 63121Off Market
- $108,3002 bd1 ba910 sqft2320 Rockdale Ave, Saint Louis, MO 63121Off Market
- $142,1003 bd1 ba1.5k sqft7400 Hillsdale Dr, Saint Louis, MO 63121Off Market
- $114,3002 bd1 ba960 sqft2354 Rockdale Ave, Saint Louis, MO 63121Off Market
Nearby schools
GreatSchools rating
- 5/10Bel-Nor SchoolGrades: 1-5Distance: 1.2 mi
- NALucas Crossing Elementary ComplexGrades: 1-8Distance: 1 mi
- 1/10Normandy High SchoolGrades: 9-12Distance: 1 mi
Schools provided by the listing agent
- Elementary: Lucas Crossing Elem. Complex
- Middle: Normandy Middle
- High: Normandy High
Source: MARIS. This data may not be complete. We recommend contacting the local school district to confirm school assignments for this home.
- Missouri
- Saint Louis County
- Greendale
- 63121
- 2336 Rockdale Ave
Nearby cities
Nearby zip codes
Other Greendale Topics
