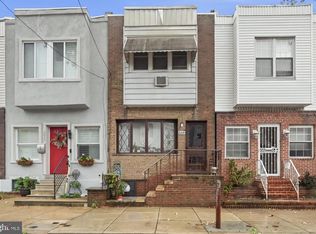
Welcome to affordable living in a prime South Philadelphia community! This home is located within a few blocks of the Broad Street Line, Passyunk Ave corridor, Girard Estates Park, Marconi Plaza, and Jefferson Hospital. It is surrounded by local staples, including Cacia's Bakery, Dad's Stuffings, HomeGrown215, Holy Cannoli Cafe, Heavy Metal Sausage, L'Angolos Ristorante, and much more. Enjoy being steps from every necessity and convenience you can imagine! Enter into a spacious living area accented by natural light and lined with hardwood floors. The main level offers a convenient half bathroom and a large eat-in kitchen with an abundance of charming cabinetry and a dishwasher. The back patio offers a cozy outdoor retreat. Upstairs are two comfortably sized bedrooms and a smaller bonus room most recently used as a "she shed," and could alternatively function as an office or other niche space. The primary bedroom can fit a King-size bed and has a true walk-in closet, offering ample storage on this level. The full bathroom embraces the retro vibe with vintage tile wall surround and flooring. The full basement is another amazing area for storage and includes a washer and dryer. This move-in ready home is waiting for its next owners to add their personal touch and make it theirs. Schedule your tour today!
For sale
Price cut: $10K (7/15)
$250,000
2336 S Chadwick St, Philadelphia, PA 19145
3beds
982sqft
Townhouse
Built in 1920
684 Square Feet Lot
$242,900 Zestimate®
$255/sqft
$-- HOA
What's special
Abundance of charming cabinetryLined with hardwood floorsConvenient half bathroomLarge eat-in kitchenTwo comfortably sized bedrooms
- 58 days |
- 636 |
- 33 |
Likely to sell faster than
Zillow last checked:
Listing updated:
Listed by:
Christina Briglia 267-231-5484,
KW Empower 215-627-3500
Source: Bright MLS,MLS#: PAPH2639524
Facts & features
Interior
Bedrooms & bathrooms
- Bedrooms: 3
- Bathrooms: 2
- Full bathrooms: 1
- 1/2 bathrooms: 1
- Main level bathrooms: 1
Rooms
- Room types: Living Room, Dining Room, Primary Bedroom, Bedroom 2, Kitchen, Den, Full Bath, Half Bath
Primary bedroom
- Level: Upper
- Area: 0 Square Feet
- Dimensions: 0 X 0
Bedroom 2
- Level: Upper
Den
- Level: Upper
Dining room
- Level: Main
- Area: 0 Square Feet
- Dimensions: 0 X 0
Other
- Level: Upper
Half bath
- Level: Main
Kitchen
- Features: Kitchen - Gas Cooking
- Level: Main
- Area: 0 Square Feet
- Dimensions: 0 X 0
Living room
- Level: Main
- Area: 0 Square Feet
- Dimensions: 0 X 0
Heating
- Radiator, Natural Gas
Cooling
- Wall Unit(s), Electric
Appliances
- Included: Gas Water Heater
- Laundry: In Basement, Lower Level, Washer In Unit, Dryer In Unit, Has Laundry
Features
- Eat-in Kitchen
- Flooring: Hardwood, Laminate, Ceramic Tile
- Basement: Full,Unfinished
- Has fireplace: No
Interior area
- Total structure area: 982
- Total interior livable area: 982 sqft
- Finished area above ground: 982
- Finished area below ground: 0
Property
Parking
- Parking features: On Street
- Has uncovered spaces: Yes
Accessibility
- Accessibility features: None
Features
- Levels: Two
- Stories: 2
- Patio & porch: Patio
- Pool features: None
Lot
- Size: 684 Square Feet
- Dimensions: 14.00 x 48.00
Details
- Additional structures: Above Grade, Below Grade
- Parcel number: 261328800
- Zoning: RSA5
- Special conditions: Standard
Construction
Type & style
- Home type: Townhouse
- Architectural style: Traditional
- Property subtype: Townhouse
Materials
- Brick Front
- Foundation: Stone, Other
Condition
- Average,Good,Very Good
- New construction: No
- Year built: 1920
Utilities & green energy
- Sewer: Public Sewer
- Water: Public
Community & HOA
Community
- Subdivision: Melrose
HOA
- Has HOA: No
Location
- Region: Philadelphia
- Municipality: PHILADELPHIA
Financial & listing details
- Price per square foot: $255/sqft
- Tax assessed value: $216,500
- Annual tax amount: $3,031
- Date on market: 6/25/2026
- Listing agreement: Exclusive Right To Sell
- Listing terms: Cash,Conventional,FHA,Other,VA Loan
- Ownership: Fee Simple
Estimated market value
$242,900
$231,000 - $255,000
$1,931/mo
Price history
| Date | Event | Price |
|---|---|---|
| 7/15/2026 | Price change | $250,000-3.8%$255/sqft |
Source:  Bright MLS #PAPH2639524 Report a problem Bright MLS #PAPH2639524 Report a problem | ||
| 6/25/2026 | Listed for sale | $260,000+24.4%$265/sqft |
Source: Bright MLS #PAPH2639524 Report a problem | ||
| 11/7/2018 | Sold | $209,000$213/sqft |
Source: Public Record Report a problem | ||
| 9/10/2018 | Pending sale | $209,000$213/sqft |
Source: BHHS Fox & Roach - Center City-Society Hill #1002163002 Report a problem | ||
| 9/4/2018 | Price change | $209,000-4.6%$213/sqft |
Source: BHHS Fox & Roach - Center City-Society Hill #1002163002 Report a problem | ||
| 8/20/2018 | Price change | $219,000-4.4%$223/sqft |
Source: BHHS Fox & Roach - Center City-Society Hill #1002163002 Report a problem | ||
| 8/8/2018 | Listed for sale | $229,000+83.2%$233/sqft |
Source: BHHS Fox & Roach-Center City W #1002163002 Report a problem | ||
| 8/7/2007 | Sold | $125,000+198.3%$127/sqft |
Source: Public Record Report a problem | ||
| 12/4/2002 | Sold | $41,900$43/sqft |
Source: Public Record Report a problem | ||
Public tax history
| Year | Property taxes | Tax assessment |
|---|---|---|
| 2025 | $3,031 +6.3% | $216,500 +6.3% |
| 2024 | $2,850 | $203,600 |
| 2023 | $2,850 +15.3% | $203,600 |
| 2022 | $2,472 | -- |
| 2021 | $2,472 +7.6% | -- |
| 2018 | $2,298 | -- |
| 2017 | $2,298 +14.8% | -- |
| 2016 | $2,002 | -- |
| 2015 | $2,002 | -- |
| 2014 | $2,002 +4.5% | $143,000 +1066.8% |
| 2012 | $1,916 | $12,256 |
| 2011 | -- | $12,256 |
| 2010 | -- | $12,256 |
| 2009 | -- | $12,256 |
| 2008 | -- | $12,256 |
| 2007 | -- | $12,256 +7.6% |
| 2006 | -- | $11,392 |
| 2005 | -- | $11,392 |
| 2004 | -- | $11,392 |
| 2003 | -- | $11,392 |
| 2002 | -- | $11,392 |
| 2000 | -- | $11,392 |
| 1999 | -- | $11,392 |
Find assessor info on the county website
Monthly payment
Est. payment
Payment breakdown
Explore the cost of this home by adjusting the details. Changes won't be saved.Climate risks
Neighborhood: Girard Estates
Nearby schools
GreatSchools rating
- 5/10Girard Stephen SchoolGrades: K-4Distance: 0.2 mi
- 8/10GampGrades: 5-12Distance: 0.4 mi
- 3/10South Philadelphia High SchoolGrades: PK,9-12Distance: 0.3 mi
Schools provided by the listing agent
- District: The School District Of Philadelphia
Source: Bright MLS. This data may not be complete. We recommend contacting the local school district to confirm school assignments for this home.
- $227,0003 bd1 ba982 sqft2334 S Chadwick St, Philadelphia, PA 19145Off Market
- $228,1003 bd1 ba982 sqft2338 S Chadwick St, Philadelphia, PA 19145Off Market
- $224,1003 bd1 ba982 sqft2332 S Chadwick St, Philadelphia, PA 19145Off Market
- $281,0003 bd1 ba934 sqft2340 S Chadwick St, Philadelphia, PA 19145Off Market
- $277,3003 bd1 ba982 sqft2330 S Chadwick St, Philadelphia, PA 19145Off Market
- $259,7003 bd1 ba1k sqft2342 S Chadwick St, Philadelphia, PA 19145Off Market
- $274,7003 bd1 ba1k sqft2328 S Chadwick St, Philadelphia, PA 19145Off Market
- $264,0003 bd1 ba1k sqft2344 S Chadwick St, Philadelphia, PA 19145Off Market
A local agent can set up tours, give advice and negotiate with sellers.
Similar homes
- $265,0003 bd2 ba1k sqft2213 S Woodstock St, Philadelphia, PA 19145For Sale
 MLS ID #PAPH2657246, Kelly Evanosich, Keller Williams Main Line. Bright MLS
 - $299,9003 bd2 ba1k sqft2317 S Hicks St, Philadelphia, PA 19145For Sale
 MLS ID #PAPH2638602, Sharon Woods, Real Broker, LLC. Bright MLS
 - $225,0002 bd1 ba940 sqft1808 Tree St, Philadelphia, PA 19145For Sale
 MLS ID #PAPH2632042, Mr. Michael Giangiordano SR., Century 21 Forrester Real Estate. Bright MLS
 - $295,0002 bd2 ba1k sqft2432 S Bancroft St, Philadelphia, PA 19145For Sale
 MLS ID #PAPH2651786, Monique Perri, KW Empower. Bright MLS
 - $299,9003 bd1 ba1k sqft2907 S Sydenham St, Philadelphia, PA 19145For SaleMLS ID #PAPH2654352, James Kane, Real of Pennsylvania. Bright MLS
- $219,9002 bd2 ba936 sqft2312 S Bonsall St, Philadelphia, PA 19145For SaleMLS ID #PAPH2609362, Anthony Meccariello, Alpha Realty Group. Bright MLS
- $199,0003 bd1 ba1.1k sqft2220 S Croskey St, Philadelphia, PA 19145For SaleMLS ID #PAPH2641496, Antonella Dominijanni, Coldwell Banker Realty. Bright MLS
- $239,0002 bd1 ba926 sqft2009 S Darien St, Philadelphia, PA 19148For SaleMLS ID #PAPH2652116, Noah Berson, KW Empower. Bright MLS
- $324,9003 bd1 ba1k sqft2334 S Rosewood St, Philadelphia, PA 19145For SaleMLS ID #PAPH2627396, Frederic Musilli, DJCRE Inc.. Bright MLS
- $329,9003 bd1 ba1k sqft2419 S Woodstock St, Philadelphia, PA 19145For SaleMLS ID #PAPH2642398, Kyle Sander, EXP Realty, LLC. Bright MLS
- $249,9002 bd1 ba784 sqft233 Tree St, Philadelphia, PA 19148For SaleMLS ID #PAPH2626472, Cory Mcdonald, EXP Realty, LLC. Bright MLS
- $290,0002 bd2 ba900 sqft2045 S Hutchinson St, Philadelphia, PA 19148For SaleMLS ID #PAPH2648090, Rob Lavecchia, Real of Pennsylvania. Bright MLS
- $245,0003 bd2 ba1k sqft3044 Almond St, Philadelphia, PA 19134For SaleMLS ID #PAPH2651256, Moshe Adika, TCS Management, LLC. Bright MLS
- $319,0003 bd2 ba920 sqft2534 S Sartain St, Philadelphia, PA 19148For SaleMLS ID #PAPH2617532, Dylan Collie, KW Empower. Bright MLS
- $325,0003 bd1 ba1k sqft1922 S Juniper St, Philadelphia, PA 19148For SaleMLS ID #PAPH2653040, Erin Rigo, Keller Williams Main Line. Bright MLS
- $250,0003 bd3 ba1k sqft5640 N Warnock St, Philadelphia, PA 19141For SaleMLS ID #PAPH2636214, Farrah Robinson, Keller Williams Real Estate-Blue Bell. Bright MLS
- $275,0003 bd2 ba1.1k sqft406 N 42nd St, Philadelphia, PA 19104For SaleMLS ID #PAPH2613274, Carrie Waterman, Compass RE. Bright MLS
- $244,9004 bd3 ba1.3k sqft517 N 52nd St, Philadelphia, PA 19131For SaleMLS ID #PAPH2612782, Cordell Becker, Becker Capital, LLC. Bright MLS
- $325,0003 bd1 ba1k sqft2737 S 12th St, Philadelphia, PA 19148For SaleMLS ID #PAPH2642328, Mr. Michael A Giangiordano II, Century 21 Forrester Real Estate. Bright MLS
- $319,9002 bd2 ba784 sqft1031 Winton St, Philadelphia, PA 19148For SaleMLS ID #PAPH2625588, Anthony Meccariello, Alpha Realty Group. Bright MLS
