Tucked away on a quiet cul-de-sac in Hampton Twp, this inviting retreat offers the perfect blend of character, comfort, and nature. This home feels like a private escape. Inside, you’ll find warm natural textures, exposed beams, and charming architectural details that give the home a sense of soul and timeless appeal. Cozy living spaces offer the perfect backdrop for slow mornings and peaceful evenings. Soaring ceilings, open concept, natural light and filled with updates. With 4 spacious bedrooms, multiple gathering areas, and thoughtful layout, there’s room to grow—without losing the feeling of comfort. Finished game room space and nice storage. Level driveway, new roof + cedar siding. This isn’t just a property; it’s ideal for buyers seeking charm, tranquility, and a connection to nature. Close to Hampton schools, parks, and local conveniences—yet it feels a world away. This residence won’t just fit, it will feel like it was meant to be. Immaculate condition!
Sold for $630,000
$630,000
2336 Saddle Dr, Allison Park, PA 15101
4beds
1,909sqft
Single Family Residence
Built in 1984
0.57 Acres Lot
$646,600 Zestimate®
$330/sqft
$2,919 Estimated rent
Home value
$646,600
$601,000 - $698,000
$2,919/mo
Zestimate® history
Owner options
List your home for rent
$2,919/mo
Rent Zestimate®
Find your next renter with Zillow Rental Manager. Plus, with online applications, you can quickly screen prospective tenants – for free.
$2,919/mo
Rent Zestimate®
Refinance and save
$4,241/mo
Est. payment
Refinancing to a lower rate could help reduce your monthly payments and save thousands over the life of the loan.
$4,241/mo
Est. payment
Explore your selling options
Work with a Zillow partner agent
Leverage their expertise and Zillow's premium Showcase listings to get your home seen by more buyers.
Get startedList with your own agent
Get your home in front of millions of buyers by listing it on Zillow.
Learn how to do itSell it yourself
Take full control of how buyers see your home on Zillow by listing For Sale by Owner (FSBO).
List your homeWhat's special
Thoughtful layoutWarm natural texturesNew roofCozy living spacesQuiet cul-de-sacNatural lightFinished game room space
Zillow last checked:
Listing updated:
Listed by:
Zita Billmann 412-366-1600,
COLDWELL BANKER REALTY
Bought with:
Rob Dutcher, RS321910
PIATT SOTHEBY'S INTERNATIONAL REALTY
Source: WPMLS,MLS#: 1703964 Originating MLS: West Penn Multi-List
Originating MLS: West Penn Multi-ListFacts & features
Interior
Bedrooms & bathrooms
- Bedrooms: 4
- Bathrooms: 4
- Full bathrooms: 3
- 1/2 bathrooms: 1
Primary bedroom
- Level: Upper
- Dimensions: 20x11
Bedroom 2
- Level: Upper
- Dimensions: 13x10
Bedroom 3
- Level: Upper
- Dimensions: 13x11
Bedroom 4
- Level: Upper
- Dimensions: 16x10
Bonus room
- Level: Main
- Dimensions: 20x15
Bonus room
- Level: Lower
- Dimensions: 13x9
Dining room
- Level: Main
- Dimensions: 14x11
Entry foyer
- Level: Main
Family room
- Level: Main
- Dimensions: 18x15
Game room
- Level: Lower
- Dimensions: 32x13
Kitchen
- Level: Main
- Dimensions: 19x15
Heating
- Forced Air, Gas
Cooling
- Central Air
Appliances
- Included: Some Gas Appliances, Dryer, Dishwasher, Disposal, Microwave, Refrigerator, Stove, Washer
Features
- Kitchen Island, Window Treatments
- Flooring: Ceramic Tile, Hardwood, Carpet
- Windows: Window Treatments
- Basement: Finished,Walk-Up Access
- Number of fireplaces: 2
- Fireplace features: Gas
Interior area
- Total structure area: 1,909
- Total interior livable area: 1,909 sqft
Property
Parking
- Total spaces: 2
- Parking features: Attached, Garage, Garage Door Opener
- Has attached garage: Yes
Features
- Levels: Two
- Stories: 2
- Pool features: None
Lot
- Size: 0.57 Acres
- Dimensions: 0.567
Details
- Parcel number: 0718B00296000000
Construction
Type & style
- Home type: SingleFamily
- Architectural style: Contemporary,Two Story
- Property subtype: Single Family Residence
Materials
- Cedar
- Roof: Asphalt
Condition
- Resale
- Year built: 1984
Utilities & green energy
- Sewer: Public Sewer
- Water: Public
Community & HOA
Community
- Subdivision: Northwood Acres
Location
- Region: Allison Park
Financial & listing details
- Price per square foot: $330/sqft
- Tax assessed value: $310,000
- Annual tax amount: $8,615
- Date on market: 6/5/2025
Price history
| Date | Event | Price |
|---|---|---|
| 8/11/2025 | Sold | $630,000+7%$330/sqft |
Source:  WPMLS #1703964 Report a problem WPMLS #1703964 Report a problem | ||
| 8/11/2025 | Pending sale | $589,000$309/sqft |
Source: WPMLS #1703964 Report a problem | ||
| 6/9/2025 | Contingent | $589,000$309/sqft |
Source: WPMLS #1703964 Report a problem | ||
| 6/5/2025 | Listed for sale | $589,000+55%$309/sqft |
Source: WPMLS #1703964 Report a problem | ||
| 2/9/2017 | Sold | $380,000$199/sqft |
Source: Public Record Report a problem | ||
Public tax history
| Year | Property taxes | Tax assessment |
|---|---|---|
| 2025 | $9,410 +9.2% | $292,000 |
| 2024 | $8,615 +523.8% | $292,000 |
| 2023 | $1,381 | $292,000 |
| 2022 | $1,381 | $292,000 |
| 2021 | $1,381 +2% | $292,000 |
| 2020 | $1,354 -2% | $292,000 |
| 2019 | $1,381 -74.7% | $292,000 +39% |
| 2018 | $5,458 +1.5% | $210,000 |
| 2017 | $5,378 +507.4% | $210,000 +12.2% |
| 2016 | $885 -81.1% | $187,200 |
| 2015 | $4,676 +491.7% | $187,200 |
| 2014 | $790 | $187,200 -1.6% |
| 2013 | -- | $190,200 +12.9% |
| 2012 | -- | $168,500 |
| 2011 | -- | $168,500 |
| 2010 | -- | $168,500 |
| 2009 | -- | $168,500 |
| 2008 | -- | $168,500 |
| 2007 | -- | $168,500 |
| 2006 | -- | $168,500 |
| 2005 | -- | $168,500 |
| 2004 | -- | $168,500 -8.2% |
| 2003 | -- | $183,500 |
| 2002 | -- | $183,500 |
Find assessor info on the county website
Neighborhood: 15101
Nearby homes
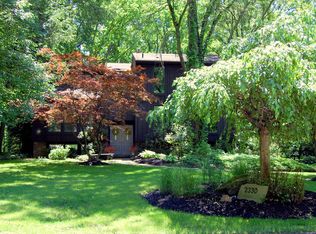
- $487,8004 bd4 ba1.8k sqft2330 Saddle Dr, Allison Park, PA 15101Off Market
- $470,0003 bd3 ba1.8k sqft2342 Saddle Dr, Allison Park, PA 15101Off Market
- $410,9004 bd2 ba1.8k sqft2348 Saddle Dr, Allison Park, PA 15101Off Market
- $507,2004 bd2 ba2k sqft2324 Saddle Dr, Allison Park, PA 15101Off Market
- $377,3004 bd2 ba1.7k sqft2354 Saddle Dr, Allison Park, PA 15101Off Market
- $520,9004 bd2 ba2.4k sqft2318 Saddle Dr, Allison Park, PA 15101Off Market
- $398,9003 bd2 ba1.5k sqft2360 Saddle Dr, Allison Park, PA 15101Off Market
- $510,1004 bd2 ba2k sqft2341 Saddle Dr, Allison Park, PA 15101Off Market
Nearby schools
GreatSchools rating
- 10/10Wyland El SchoolGrades: K-5Distance: 0.5 mi
- 9/10Hampton Middle SchoolGrades: 6-8Distance: 2.1 mi
- 9/10Hampton High SchoolGrades: 9-12Distance: 2.2 mi
Schools provided by the listing agent
- District: Hampton Twp
Source: WPMLS. This data may not be complete. We recommend contacting the local school district to confirm school assignments for this home.


Get pre-qualified for a loan
At Zillow Home Loans, we can pre-qualify you in as little as 5 minutes with no impact to your credit score.An equal housing lender. NMLS #10287.
Sell for more on Zillow
Get a Zillow Showcase℠ listing at no additional cost and you could sell for .
$646,600
2% more
+$12,932
With Zillow Showcase(estimated)
$659,532
- Pennsylvania
- Allegheny County
- Allison Park
- 15101
- 2336 Saddle Dr
Nearby cities
Nearby zip codes
Other Allison Park Topics
