In the heart of Chattanooga's desirable Belleau Woods Subdivision, awaits a stunning 5-bedroom, 3-bathroom haven. This residence is perfectly situated for families, offering a top-rated school district and close proximity to the vibrant offerings of Hamilton Place Mall, I-75, and a wealth of shopping, dining, and healthcare options. Step inside and be greeted by a grand foyer, showcasing gleaming hardwood floors that flow into the expansive living areas. A cozy fireplace warms the spacious great room, while a large, modern kitchen beckons culinary creations with its abundance of cabinets and gleaming granite countertops. The luxurious master suite, conveniently located on the main floor, provides a private retreat with a sitting area, double walk-in closets, and a bathroom complete with a jetted tub and separate shower. An additional bedroom and full bath grace the main floor, while upstairs, two more bedrooms and a bonus room /bedroom offer versatility and space for everyone. a level backyard oasis awaits outdoor enthusiasts, complete with a deck perfect for barbecues and relaxing under the stars. Plus, a convenient two-car garage provides ample space for your vehicles and storage.
homeowner has meticulously cared for this home, completing numerous upgrades within the last few years - details of which are available for your review under documents section,
This is an opportunity to embrace a lifestyle of comfort, convenience, and beauty.
Sold for $549,000
$549,000
2336 Sargent Daly Dr, Chattanooga, TN 37421
5beds
2,700sqft
Single Family Residence
Built in 2004
0.26 Acres Lot
$549,700 Zestimate®
$203/sqft
$2,785 Estimated rent
Home value
$549,700
$522,000 - $577,000
$2,785/mo
Zestimate® history
Owner options
List your home for rent
$2,785/mo
Rent Zestimate®
Find your next renter with Zillow Rental Manager. Plus, with online applications, you can quickly screen prospective tenants – for free.
$2,785/mo
Rent Zestimate®
Refinance and save
$3,300/mo
Est. payment
Refinancing to a lower rate could help reduce your monthly payments and save thousands over the life of the loan.
$3,300/mo
Est. payment
Explore your selling options
Work with a Zillow partner agent
Leverage their expertise and Zillow's premium Showcase listings to get your home seen by more buyers.
Get startedList with your own agent
Get your home in front of millions of buyers by listing it on Zillow.
Learn how to do itSell it yourself
Take full control of how buyers see your home on Zillow by listing For Sale by Owner (FSBO).
List your homeWhat's special
Cozy fireplaceBackyard oasisSpacious great roomModern kitchenBonus roomHealthcare optionsWealth of shopping
Zillow last checked:
Listing updated:
Listed by:
Laila S Punjani 423-314-5085,
United Real Estate Experts
Bought with:
Joanie Sompayrac, 349224
Keller Williams Realty
Source: Greater Chattanooga Realtors,MLS#: 1388385
Facts & features
Interior
Bedrooms & bathrooms
- Bedrooms: 5
- Bathrooms: 3
- Full bathrooms: 3
Primary bedroom
- Level: First
Bedroom
- Level: First
Bedroom
- Level: Second
Bedroom
- Level: Second
Bedroom
- Level: Second
Bathroom
- Description: Full Bathroom
- Level: First
Bathroom
- Description: Full Bathroom
- Level: First
Bathroom
- Description: Full Bathroom
- Level: Second
Dining room
- Level: First
Great room
- Level: First
Laundry
- Level: First
Heating
- Central, Natural Gas
Cooling
- Central Air, Electric, Multi Units
Appliances
- Included: Disposal, Dishwasher, Electric Water Heater, Free-Standing Electric Range, Microwave
- Laundry: Electric Dryer Hookup, Gas Dryer Hookup, Laundry Room, Washer Hookup
Features
- Double Vanity, Granite Counters, High Ceilings, Pantry, Primary Downstairs, Walk-In Closet(s), Separate Shower, Sitting Area, Breakfast Nook, Separate Dining Room, Whirlpool Tub, Connected Shared Bathroom
- Flooring: Hardwood
- Windows: Aluminum Frames, Insulated Windows
- Basement: Crawl Space
- Number of fireplaces: 1
- Fireplace features: Gas Log, Great Room
Interior area
- Total structure area: 2,700
- Total interior livable area: 2,700 sqft
Property
Parking
- Total spaces: 2
- Parking features: Garage Door Opener, Garage Faces Front, Kitchen Level
- Attached garage spaces: 2
Features
- Levels: Two
- Patio & porch: Deck, Patio, Porch
Lot
- Size: 0.26 Acres
- Dimensions: 146 x 131 x 80 x 81
- Features: Level, Split Possible
Details
- Parcel number: 159c C 041
Construction
Type & style
- Home type: SingleFamily
- Architectural style: Contemporary
- Property subtype: Single Family Residence
Materials
- Brick, Other, Vinyl Siding
- Foundation: Block, Concrete Perimeter
- Roof: Shingle
Condition
- New construction: No
- Year built: 2004
Utilities & green energy
- Water: Public
- Utilities for property: Cable Available, Electricity Available, Phone Available, Sewer Connected, Underground Utilities
Community & HOA
Community
- Features: Street Lights, Sidewalks
- Security: Smoke Detector(s)
- Subdivision: Belleau Woods
HOA
- Has HOA: Yes
- HOA fee: $50 annually
Location
- Region: Chattanooga
Financial & listing details
- Price per square foot: $203/sqft
- Tax assessed value: $468,800
- Annual tax amount: $3,299
- Date on market: 3/26/2024
- Listing terms: Conventional,FHA,Owner May Carry
Price history
| Date | Event | Price |
|---|---|---|
| 5/17/2024 | Sold | $549,000$203/sqft |
Source: Greater Chattanooga Realtors #1388385 Report a problem | ||
| 4/24/2024 | Pending sale | $549,000$203/sqft |
Source: Greater Chattanooga Realtors #1388385 Report a problem | ||
| 4/7/2024 | Contingent | $549,000$203/sqft |
Source: Greater Chattanooga Realtors #1388385 Report a problem | ||
| 3/26/2024 | Listed for sale | $549,000+129.7%$203/sqft |
Source: Greater Chattanooga Realtors #1388385 Report a problem | ||
| 7/18/2013 | Sold | $239,000-8.1%$89/sqft |
Source: Greater Chattanooga Realtors #1190823 Report a problem | ||
| 2/27/2013 | Listed for sale | $260,000+9.7%$96/sqft |
Source: Coldwell Banker Pryor Realty, Inc. #1190823 Report a problem | ||
| 7/26/2004 | Sold | $237,000+464.3%$88/sqft |
Source: Public Record Report a problem | ||
| 12/15/2003 | Sold | $42,000$16/sqft |
Source: Public Record Report a problem | ||
Public tax history
| Year | Property taxes | Tax assessment |
|---|---|---|
| 2025 | $1,776 +8% | $117,200 +59.4% |
| 2024 | $1,645 | $73,525 |
| 2023 | $1,645 | $73,525 |
| 2022 | $1,645 | $73,525 |
| 2021 | $1,645 -7.7% | $73,525 +14.1% |
| 2020 | $1,782 | $64,450 |
| 2019 | $1,782 | $64,450 |
| 2018 | $1,782 -47.2% | $64,450 +4.1% |
| 2017 | $3,376 +1.7% | $61,925 |
| 2016 | $3,318 | -- |
| 2015 | $3,318 | $63,125 |
| 2014 | $3,318 -2.4% | -- |
| 2013 | $3,398 | $63,125 -5.7% |
| 2012 | $3,398 | $66,975 |
| 2011 | $3,398 | $66,975 |
| 2010 | $3,398 +7.9% | $66,975 |
| 2009 | $3,151 | $66,975 +14% |
| 2008 | -- | $58,775 |
| 2007 | -- | $58,775 |
| 2006 | -- | $58,775 |
| 2005 | -- | $58,775 |
Find assessor info on the county website
Neighborhood: 37421
Nearby homes
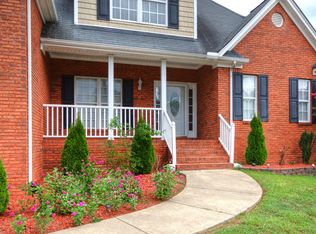
- $470,1004 bd3 ba2.8k sqft2338 Sargent Daly Dr, Chattanooga, TN 37421Off Market
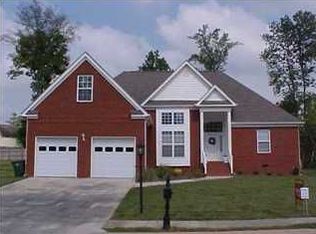
- $419,1003 bd2 ba2k sqft2332 Sargent Daly Dr, Chattanooga, TN 37421Off Market
- $405,6003 bd2 ba2.3k sqft8029 Hamilton Mill Dr, Chattanooga, TN 37421Off Market

- $439,8003 bd2 ba2k sqft2340 Sargent Daly Dr, Chattanooga, TN 37421Off Market

- $491,0004 bd2 ba2.6k sqft2328 Sargent Daly Dr, Chattanooga, TN 37421Off Market
- $466,9003 bd2 ba2.2k sqft8027 Hamilton Mill Dr, Chattanooga, TN 37421Off Market
- $399,7004 bd2 ba2.3k sqft8031 Hamilton Mill Dr, Chattanooga, TN 37421Off Market
- $565,500-- bd3 ba2.8k sqft2344 Sargent Daly Dr, Chattanooga, TN 37421Off Market
Nearby schools
GreatSchools rating
- 4/10East Brainerd Elementary SchoolGrades: PK-5Distance: 0.9 mi
- 7/10East Hamilton Middle SchoolGrades: 6-8Distance: 4.4 mi
- 9/10East Hamilton SchoolGrades: 9-12Distance: 2.3 mi
Schools provided by the listing agent
- Elementary: East Brainerd Elementary
- Middle: East Hamilton
- High: East Hamilton
Source: Greater Chattanooga Realtors. This data may not be complete. We recommend contacting the local school district to confirm school assignments for this home.
Get a cash offer in 3 minutes
Find out how much your home could sell for in as little as 3 minutes with a no-obligation cash offer.
Estimated market value
$549,700
Get a cash offer in 3 minutes
Find out how much your home could sell for in as little as 3 minutes with a no-obligation cash offer.
Estimated market value
$549,700
- Tennessee
- Hamilton County
- Chattanooga
- 37421
- 2336 Sargent Daly Dr
Nearby cities
Nearby neighborhoods
Nearby zip codes
Other Chattanooga Topics
