Nestled on a quaint and quiet street, this 1 and 1/2 story contemporary home stands as a beacon of modern design and comfort. As you approach the front door, a cute, covered porch beckons you inside. Upon entry, the door swings open to reveal a spacious and open living space that echoes the airy feel of home. Natural light spills in from the expansive windows, giving this home a light and bright feel! The focal point of the home lies ahead, where the open-concept living and dining rooms seamlessly melds into the kitchen. Sunlight dances on the walls, creating a warm and inviting atmosphere. The kitchen itself welcomes you with it's hardwood flooring, tons of cabinetry, and a sliding door to the deck. But the first floor holds more than just communal spaces—it holds a private sanctuary. A master suite awaits, an oasis of calm and convenience. The primary bedroom's large windows offer views of the back yard. An en-suite bathroom features a jetted tub and shower, linen closet, and walk-in closet too! What of the basement, you ask? Just a few steps down the staircase and you will find a fully finished wonderland below. A kitchenette stands ready, an entertainers must have! A mini-fridge hums quietly, while a microwave stands at the ready. This space is more than just functional; it's a canvas for relaxation and entertainment. A family room area beckons for movie nights, while a game room lures with promises of friendly competition. A cozy seating area awaits, perfect for moments of connection or quiet reflection. Recessed lighting casts a warm glow, inviting you to explore every corner of this lower-level haven. Fenced yard, Central Air, 2-car attached garage, finished basement, first floor laundry and master suite.....what else are you looking for? Get into this one. You won't be disappointed.
Sold for $262,000
$262,000
2336 Shadycroft Dr, Burton, MI 48519
3beds
2,942sqft
Single Family Residence
Built in 1998
8,276 Square Feet Lot
$310,200 Zestimate®
$89/sqft
$3,283 Estimated rent
Home value
$310,200
$295,000 - $326,000
$3,283/mo
Zestimate® history
Owner options
List your home for rent
$3,283/mo
Rent Zestimate®
Find your next renter with Zillow Rental Manager. Plus, with online applications, you can quickly screen prospective tenants – for free.
$3,283/mo
Rent Zestimate®
Refinance and save
$1,745/mo
Est. payment
Refinancing to a lower rate could help reduce your monthly payments and save thousands over the life of the loan.
$1,745/mo
Est. payment
Explore your selling options
Work with a Zillow partner agent
Leverage their expertise and Zillow's premium Showcase listings to get your home seen by more buyers.
Get startedList with your own agent
Get your home in front of millions of buyers by listing it on Zillow.
Learn how to do itSell it yourself
Take full control of how buyers see your home on Zillow by listing For Sale by Owner (FSBO).
List your homeWhat's special
Fenced yardModern designMaster suiteCentral airSliding doorFamily room areaWalk-in closet
Zillow last checked:
Listing updated:
Listed by:
Angela M Batten 248-343-0979,
Real Estate One-Ortonville
Bought with:
Andrew Bhagat, 6501328289
RE/MAX Select
Source: Realcomp II,MLS#: 20230070245
Facts & features
Interior
Bedrooms & bathrooms
- Bedrooms: 3
- Bathrooms: 4
- Full bathrooms: 2
- 1/2 bathrooms: 2
Primary bedroom
- Level: Entry
- Dimensions: 13 x 14
Bedroom
- Level: Second
- Dimensions: 10 x 11
Bedroom
- Level: Second
- Dimensions: 10 x 12
Primary bathroom
- Level: Entry
- Dimensions: 8 x 10
Other
- Level: Second
- Dimensions: 10 x 8
Other
- Level: Basement
- Dimensions: 7 x 5
Other
- Level: Entry
- Dimensions: 5 x 4
Dining room
- Level: Entry
- Dimensions: 12 x 10
Family room
- Level: Basement
- Dimensions: 16 x 14
Game room
- Level: Basement
- Dimensions: 16 x 12
Great room
- Level: Entry
- Dimensions: 16 x 13
Kitchen
- Level: Entry
- Dimensions: 10 x 12
Other
- Level: Basement
- Dimensions: 8 x 12
Laundry
- Level: Entry
- Dimensions: 8 x 6
Heating
- Forced Air, Natural Gas
Cooling
- Ceiling Fans, Central Air
Appliances
- Included: Dishwasher, Disposal, Dryer, Free Standing Electric Oven, Free Standing Refrigerator, Microwave, Washer, Wine Refrigerator
- Laundry: Electric Dryer Hookup, Laundry Room
Features
- Entrance Foyer, High Speed Internet, Jetted Tub
- Basement: Finished,Full
- Has fireplace: Yes
- Fireplace features: Gas, Great Room
Interior area
- Total interior livable area: 2,942 sqft
- Finished area above ground: 1,942
- Finished area below ground: 1,000
Property
Parking
- Total spaces: 2
- Parking features: Two Car Garage, Attached, Direct Access, Electricityin Garage, Garage Faces Front, Garage Door Opener
- Garage spaces: 2
Features
- Levels: One and One Half
- Stories: 1.5
- Entry location: GroundLevel
- Patio & porch: Deck, Porch
- Exterior features: Lighting
- Pool features: None
- Fencing: Back Yard,Fenced,Fencing Allowed
Lot
- Size: 8,276 Square Feet
- Dimensions: 70.00 x 120.00
Details
- Parcel number: 5922582032
- Special conditions: Short Sale No,Standard
Construction
Type & style
- Home type: SingleFamily
- Architectural style: Contemporary
- Property subtype: Single Family Residence
Materials
- Brick, Vinyl Siding
- Foundation: Basement, Poured, Sump Pump
- Roof: Asphalt
Condition
- New construction: No
- Year built: 1998
Utilities & green energy
- Electric: Service 100 Amp, Circuit Breakers, Utility Smart Meter
- Sewer: Public Sewer
- Water: Public
- Utilities for property: Cable Available, Underground Utilities
Community & HOA
Community
- Security: Smoke Detectors
- Subdivision: PINE CREEK ESTATES NO 2
HOA
- Has HOA: No
Location
- Region: Burton
Financial & listing details
- Price per square foot: $89/sqft
- Tax assessed value: $93,500
- Annual tax amount: $4,157
- Date on market: 8/20/2023
- Cumulative days on market: 11 days
- Listing agreement: Exclusive Right To Sell
- Listing terms: Cash,Conventional,FHA,Va Loan
- Exclusions: Exclusion(s) Do Not Exist
Price history
| Date | Event | Price |
|---|---|---|
| 9/22/2023 | Sold | $262,000-2.9%$89/sqft |
Source:  Realcomp II #20230070245 Report a problem Realcomp II #20230070245 Report a problem | ||
| 8/31/2023 | Pending sale | $269,900$92/sqft |
Source: Realcomp II #20230070245 Report a problem | ||
| 8/20/2023 | Listed for sale | $269,900+31.7%$92/sqft |
Source: Realcomp II #20230070245 Report a problem | ||
| 9/1/2021 | Sold | $205,000-1.9%$70/sqft |
Source:  MiRealSource #50048692 Report a problem MiRealSource #50048692 Report a problem | ||
| 7/27/2021 | Pending sale | $209,000$71/sqft |
Source: MiRealSource #50048692 Report a problem | ||
| 7/23/2021 | Listed for sale | $209,000+15%$71/sqft |
Source: MiRealSource #50048692 Report a problem | ||
| 1/14/2015 | Listing removed | -- |
Source: Auction.com Report a problem | ||
| 12/23/2014 | Listed for sale | -- |
Source: Auction.com Report a problem | ||
| 5/18/2006 | Sold | $181,700$62/sqft |
Source: Public Record Report a problem | ||
Public tax history
| Year | Property taxes | Tax assessment |
|---|---|---|
| 2025 | $5,358 +23.2% | $132,100 +8.2% |
| 2024 | $4,350 | $122,100 +18.9% |
| 2023 | -- | $102,700 +9.8% |
| 2022 | -- | $93,500 -2.6% |
| 2021 | -- | $96,000 +9% |
| 2020 | -- | $88,100 +16.8% |
| 2019 | -- | $75,400 +4.6% |
| 2018 | $2,369 +5.6% | $72,100 |
| 2017 | $2,243 -1.1% | $72,100 +5.1% |
| 2016 | $2,267 | $68,600 |
| 2015 | $2,267 | -- |
| 2012 | -- | $48,100 -20.4% |
| 2011 | -- | $60,400 -3.8% |
| 2010 | -- | $62,800 -32.8% |
| 2008 | $600 | $93,500 -6.4% |
| 2006 | -- | $99,900 +5% |
| 2005 | -- | $95,100 +1.4% |
| 2004 | -- | $93,800 +1.4% |
| 2003 | -- | $92,500 +9.7% |
| 2002 | $1,693 +9.8% | $84,300 -1.3% |
| 2001 | $1,542 +12% | $85,400 +2.8% |
| 2000 | $1,377 | $83,100 |
Find assessor info on the county website
Neighborhood: 48519
Nearby homes
- $269,4003 bd3 ba2k sqft2340 Shadycroft Dr, Burton, MI 48519Off Market
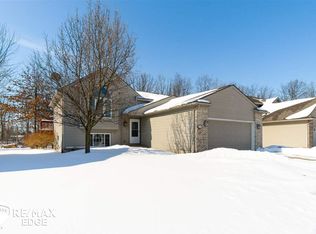
- $288,500-- bd2 ba1.8k sqft2332 Shadycroft Dr, Burton, MI 48519Off Market
- $229,6004 bd3 ba1.8k sqft2328 Shadycroft Dr, Burton, MI 48519Off Market
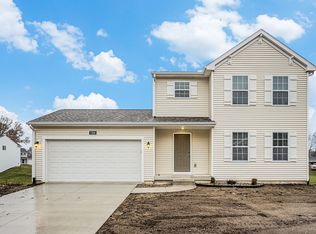
- $314,4004 bd2 ba2k sqft2344 Shadycroft Dr, Burton, MI 48519Off Market
- $37,000-- bd-- ba-- sqftShadycroft Dr, Burton, MI 48519Off Market
- $37,000-- bd-- ba-- sqftShadycroft Dr, Burton, MI 48519Off Market
- $194,700-- bd-- ba-- sqftShadycroft Dr, Burton, MI 48519Off Market
- $183,6004 bd2 ba1.7k sqft2335 Shadycroft Dr, Burton, MI 48519Off Market
Nearby schools
GreatSchools rating
- 4/10Atherton Middle SchoolGrades: PK-6Distance: 1.2 mi
- 3/10Atherton High SchoolGrades: 7-12Distance: 1 mi
Get a cash offer in 3 minutes
Find out how much your home could sell for in as little as 3 minutes with a no-obligation cash offer.
Estimated market value
$310,200
Get a cash offer in 3 minutes
Find out how much your home could sell for in as little as 3 minutes with a no-obligation cash offer.
Estimated market value
$310,200
- Michigan
- Genesee County
- Burton
- 48519
- 2336 Shadycroft Dr
Nearby cities
Nearby zip codes
Other Burton Topics
