Step into a lifestyle of effortless and low-maintenance ease in this stunning, sun-drenched condominium. From the moment you enter, an abundance of natural light floods the expansive, open-concept floor plan, beautifully accentuating the soaring cathedral ceilings and warm, inviting spaces. At the heart of the condominium is a magnificent great room that flows seamlessly into a spacious, serene sunroom-your lovely oasis for morning coffee or evening relaxation. The show stopping on-trend white kitchen serves as a hub, boasting a sleek, extended breakfast bar and dedicated dining area perfect for hosting friends. Retreat to either of the two lavish en-suite sanctuaries, each generously sized and complete with a beautiful bathroom and a massive walk-in closet. A pristine, finished garage completes this flawless, move-in-ready Shelbyville residence.
Sold
Zestimate®
$225,000
2336 Steeple Chase, Shelbyville, IN 46176
2beds
1,496sqft
Residential, Condominium
Built in 2000
-- sqft lot
$225,000 Zestimate®
$150/sqft
$1,730 Estimated rent
Home value
$225,000
$207,000 - $243,000
$1,730/mo
Zestimate® history
Owner options
List your home for rent
$1,730/mo
Rent Zestimate®
Find your next renter with Zillow Rental Manager. Plus, with online applications, you can quickly screen prospective tenants – for free.
$1,730/mo
Rent Zestimate®
Refinance and save
$1,660/mo
Est. payment
Refinancing to a lower rate could help reduce your monthly payments and save thousands over the life of the loan.
$1,660/mo
Est. payment
Explore your selling options
Work with a Zillow partner agent
Leverage their expertise and Zillow's premium Showcase listings to get your home seen by more buyers.
Get startedList with your own agent
Get your home in front of millions of buyers by listing it on Zillow.
Learn how to do itSell it yourself
Take full control of how buyers see your home on Zillow by listing For Sale by Owner (FSBO).
List your homeWhat's special
Magnificent great roomPristine finished garageSpacious serene sunroomExpansive open-concept floor planTwo lavish en-suite sanctuariesWarm inviting spacesAbundance of natural light
Zillow last checked:
Listing updated:
Listed by:
James Schlueter 317-418-3640,
Encore Sotheby's International
Bought with:
James Schlueter
Encore Sotheby's International
Source: MIBOR as distributed by MLS GRID,MLS#: 22107005
Facts & features
Interior
Bedrooms & bathrooms
- Bedrooms: 2
- Bathrooms: 2
- Full bathrooms: 2
- Main level bathrooms: 2
- Main level bedrooms: 2
Primary bedroom
- Level: Main
- Area: 196 Square Feet
- Dimensions: 14x14
Bedroom 2
- Level: Main
- Area: 210 Square Feet
- Dimensions: 14x15
Dining room
- Level: Main
- Area: 108 Square Feet
- Dimensions: 12x9
Great room
- Level: Main
- Area: 288 Square Feet
- Dimensions: 18x16
Kitchen
- Features: Tile-Ceramic
- Level: Main
- Area: 130 Square Feet
- Dimensions: 13x10
Laundry
- Features: Tile-Ceramic
- Level: Main
- Area: 48 Square Feet
- Dimensions: 6x8
Sun room
- Level: Main
- Area: 192 Square Feet
- Dimensions: 16x12
Heating
- Forced Air, Natural Gas
Cooling
- Central Air
Appliances
- Included: Dishwasher, Dryer, Disposal, Gas Water Heater, Microwave, Electric Oven, Refrigerator, Washer
Features
- Attic Access, Breakfast Bar, Cathedral Ceiling(s), High Speed Internet, Pantry, Walk-In Closet(s)
- Windows: Wood Work Painted
- Has basement: No
- Attic: Access Only
- Number of fireplaces: 1
- Fireplace features: Gas Log, Great Room
- Common walls with other units/homes: 1 Common Wall
Interior area
- Total structure area: 1,496
- Total interior livable area: 1,496 sqft
Property
Parking
- Total spaces: 2
- Parking features: Attached
- Attached garage spaces: 2
Features
- Levels: One
- Stories: 1
- Entry location: Free Standing
- Patio & porch: Porch
- Exterior features: Water Feature Fountain
- On waterfront: Yes
- Waterfront features: Water Access
Lot
- Features: Sidewalks, Storm Sewer
Details
- Parcel number: 730720300048023024
- Horse amenities: None
Construction
Type & style
- Home type: Condo
- Architectural style: Traditional
- Property subtype: Residential, Condominium
- Attached to another structure: Yes
Materials
- Brick
- Foundation: Slab
Condition
- New construction: No
- Year built: 2000
Utilities & green energy
- Water: Public
Community & HOA
Community
- Features: Clubhouse, Pool, Tennis Court(s)
- Subdivision: Trotters Chase
HOA
- Has HOA: Yes
- Amenities included: Clubhouse, Pool, Tennis Court(s)
- Services included: Association Home Owners, Clubhouse, Entrance Common, Insurance, Maintenance Grounds, Maintenance, Management, Tennis Court(s)
- HOA fee: $235 monthly
- HOA phone: 317-886-4513
Location
- Region: Shelbyville
Financial & listing details
- Price per square foot: $150/sqft
- Tax assessed value: $217,800
- Annual tax amount: $1,960
- Date on market: 6/12/2026
- Cumulative days on market: 19 days
Price history
| Date | Event | Price |
|---|---|---|
| 7/29/2026 | Sold | $225,000+0%$150/sqft |
Source:  MIBOR as distributed by MLS GRID #22107005 Report a problem MIBOR as distributed by MLS GRID #22107005 Report a problem | ||
| 7/1/2026 | Pending sale | $224,900$150/sqft |
Source: MIBOR as distributed by MLS GRID #22107005 Report a problem | ||
| 6/22/2026 | Price change | $224,900-5.1%$150/sqft |
Source: MIBOR as distributed by MLS GRID #22107005 Report a problem | ||
| 6/12/2026 | Listed for sale | $237,000$158/sqft |
Source: MIBOR as distributed by MLS GRID #22107005 Report a problem | ||
Public tax history
| Year | Property taxes | Tax assessment |
|---|---|---|
| 2025 | $2,059 +7.9% | $217,800 +5.8% |
| 2024 | $1,908 +3.8% | $205,900 +7.9% |
| 2023 | $1,838 +21% | $190,800 +3.8% |
| 2022 | $1,519 +1.8% | $183,800 +21% |
| 2021 | $1,492 -1.2% | $151,900 +1.8% |
| 2020 | $1,510 +7.1% | $149,200 -1.2% |
| 2019 | $1,410 +17.9% | $151,000 +7.1% |
| 2018 | $1,196 -4.9% | $141,000 +17.9% |
| 2017 | $1,258 | $119,600 -8.8% |
| 2016 | $1,258 +1.1% | $131,200 +5.5% |
| 2014 | $1,244 -3.3% | $124,400 -3.3% |
| 2013 | $1,287 +1% | $128,700 +1% |
| 2012 | $1,274 -3.2% | $127,400 -3.2% |
| 2011 | $1,316 -15% | $131,600 -15% |
| 2010 | $1,548 | $154,800 |
| 2009 | $1,548 | $154,800 +6.4% |
| 2007 | -- | $145,500 +0.8% |
| 2006 | $2,180 | $144,300 |
| 2005 | -- | $144,300 |
Find assessor info on the county website
Neighborhood: 46176
Nearby homes
- $225,4002 bd2 ba1.5k sqft0 Tbd #23, Shelbyville, IN 46176Off Market

- $246,3002 bd2 ba1.4k sqft2342 Steeple Chase #22, Shelbyville, IN 46176Off Market

- $252,8003 bd2 ba1.2k sqft2342 Steeple Chas, Shelbyville, IN 46176Off Market
- $250,1002 bd2 ba1.4k sqft2334 Steeple Chase, Shelbyville, IN 46176Off Market
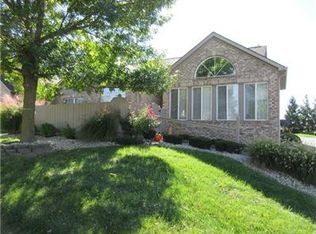
- $237,4002 bd2 ba1.3k sqft2340 Steeple Chase #21, Shelbyville, IN 46176Off Market
- $246,4002 bd2 ba1.3k sqft2340 Steeple Chas, Shelbyville, IN 46176Off Market
- $238,2002 bd2 ba1.2k sqft2332 Steeple Chase #26, Shelbyville, IN 46176Off Market
- $234,1002 bd2 ba1.2k sqft2332 Steeple Chase, Shelbyville, IN 46176Off Market
Nearby schools
GreatSchools rating
- 5/10Coulston Elementary SchoolGrades: K-5Distance: 1.9 mi
- 6/10Shelbyville Middle SchoolGrades: 6-8Distance: 3.7 mi
- 6/10Shelbyville Sr High SchoolGrades: 9-12Distance: 3.7 mi
Schools provided by the listing agent
- Elementary: Coulston Elementary School
- Middle: Shelbyville Middle School
- High: Shelbyville Sr High School
Source: MIBOR as distributed by MLS GRID. This data may not be complete. We recommend contacting the local school district to confirm school assignments for this home.
Get a cash offer in 3 minutes
Find out how much your home could sell for in as little as 3 minutes with a no-obligation cash offer.
Estimated market value
$225,000
Get a cash offer in 3 minutes
Find out how much your home could sell for in as little as 3 minutes with a no-obligation cash offer.
Estimated market value
$225,000
- Indiana
- Shelby County
- Shelbyville
- 46176
- 2336 Steeple Chase
Nearby cities
Nearby neighborhoods
Nearby zip codes
Other Shelbyville Topics
