Beautifully updated 3-bedroom, 2-bath home featuring updates throughout. This move-in-ready home offers a functional layout with spacious bedrooms, comfortable living spaces, and modern finishes. Conveniently located near major highways, shopping, dining, and schools, it combines comfort, style, and value. Final cosmetic touch-ups are currently being completed. Don't miss your opportunity to make this home yours!
For sale
Price cut: $7K (8/19)
$258,000
2336 Summit Ln, Dallas, TX 75227
3beds
1,200sqft
Single Family Residence
Built in 1999
4,704 Square Feet Lot
$255,200 Zestimate®
$215/sqft
$-- HOA
What's special
Modern finishesSpacious bedroomsComfortable living spacesFunctional layout
- 91 days
- 168
- 9
Zillow last checked:
Listing updated:
Listed by:
Olivia Salazar 0506789 972-980-9393,
Ultima Real Estate Services 972-980-9393
Source: NTREIS,MLS#: 21316593
Facts & features
Interior
Bedrooms & bathrooms
- Bedrooms: 3
- Bathrooms: 2
- Full bathrooms: 2
Primary bedroom
- Features: Ceiling Fan(s)
- Level: First
- Dimensions: 14 x 17
Bedroom
- Features: Ceiling Fan(s)
- Level: First
- Dimensions: 14 x 11
Bedroom
- Features: Ceiling Fan(s)
- Level: First
- Dimensions: 14 x 11
Living room
- Features: Ceiling Fan(s)
- Level: First
- Dimensions: 22 x 18
Heating
- Central
Cooling
- Central Air
Appliances
- Included: Electric Range, Electric Water Heater, Microwave
- Laundry: Washer Hookup, Dryer Hookup, Laundry in Utility Room
Features
- Granite Counters, Other, Pantry
- Flooring: Combination, Tile, Vinyl
- Has basement: No
- Has fireplace: No
Interior area
- Total interior livable area: 1,200 sqft
Video & virtual tour
Property
Parking
- Total spaces: 1
- Parking features: Alley Access, Garage, On Street
- Attached garage spaces: 1
Features
- Levels: One
- Stories: 1
- Pool features: None
Lot
- Size: 4,704 Square Feet
Details
- Parcel number: 00676400160100000
Construction
Type & style
- Home type: SingleFamily
- Architectural style: Detached
- Property subtype: Single Family Residence
Materials
- Brick
Condition
- Resale
- Year built: 1999
Utilities & green energy
- Water: Public
- Utilities for property: Water Available
Community & HOA
Community
- Security: Fire Alarm, Smoke Detector(s), Security Service
- Subdivision: Hillside Oaks Ph 05 02
HOA
- Has HOA: No
Location
- Region: Dallas
Financial & listing details
- Price per square foot: $215/sqft
- Tax assessed value: $234,040
- Annual tax amount: $5,211
- Date on market: 7/1/2026
- Cumulative days on market: 92 days
- Listing terms: Cash,Conventional,FHA,VA Loan
- Exclusions: All personal belongings.
Estimated market value
$255,200
$242,000 - $268,000
$1,804/mo
Price history
| Date | Event | Price |
|---|---|---|
| 8/19/2026 | Price change | $258,000-2.6%$215/sqft |
Source: NTREIS #21316593 Report a problem | ||
| 7/1/2026 | Listed for sale | $265,000+20.5%$221/sqft |
Source: NTREIS #21316593 Report a problem | ||
| 10/19/2023 | Sold | -- |
Source: NTREIS #20441149 Report a problem | ||
| 10/12/2023 | Pending sale | $220,000$183/sqft |
Source: NTREIS #20441149 Report a problem | ||
| 9/29/2023 | Contingent | $220,000$183/sqft |
Source: NTREIS #20441149 Report a problem | ||
| 9/27/2023 | Listed for sale | $220,000+144.7%$183/sqft |
Source: NTREIS #20441149 Report a problem | ||
| 3/24/2021 | Listing removed | -- |
Source: Owner Report a problem | ||
| 4/23/2014 | Listing removed | $89,900$75/sqft |
Source: Owner Report a problem | ||
| 3/25/2014 | Price change | $89,900+2.3%$75/sqft |
Source: Owner Report a problem | ||
| 2/18/2014 | Price change | $87,900-6.4%$73/sqft |
Source: Owner Report a problem | ||
| 1/23/2014 | Price change | $93,900-6%$78/sqft |
Source: Owner Report a problem | ||
| 12/23/2013 | Price change | $99,900+0.9%$83/sqft |
Source: Owner Report a problem | ||
| 12/7/2013 | Listed for sale | $99,000$83/sqft |
Source: Owner Report a problem | ||
| 4/3/2012 | Listed for rent | $975$1/sqft |
Source: GoSection8.com Report a problem | ||
Public tax history
| Year | Property taxes | Tax assessment |
|---|---|---|
| 2025 | $5,211 -0.4% | $234,040 |
| 2024 | $5,231 +141.9% | $234,040 +18.2% |
| 2023 | $2,162 -19.8% | $197,980 |
| 2022 | $2,696 -0.8% | $197,980 +31.6% |
| 2021 | $2,717 +8.3% | $150,460 |
| 2020 | $2,509 +10.6% | $150,460 +5.8% |
| 2019 | $2,268 +7.6% | $142,210 +9.8% |
| 2018 | $2,108 +16.4% | $129,460 |
| 2017 | $1,812 +12% | $129,460 +30% |
| 2016 | $1,618 +4% | $99,620 +30.2% |
| 2015 | $1,555 | $76,490 +34.9% |
| 2014 | $1,555 | $56,690 |
| 2013 | -- | -- |
| 2012 | -- | -- |
| 2011 | -- | -- |
| 2010 | -- | -- |
| 2009 | -- | -- |
| 2008 | -- | -- |
| 2007 | -- | -- |
| 2005 | -- | -- |
| 2004 | -- | -- |
| 2003 | -- | -- |
| 2002 | -- | -- |
| 2001 | -- | -- |
Find assessor info on the county website
Monthly payment
Est. payment
Payment breakdown
Explore the cost of this home by adjusting the details. Changes won't be saved.Climate risks
Neighborhood: 75227
Nearby schools
Schools provided by the listing agent
- Elementary: Adelfa Callejo
- Middle: Ann Richards
- High: Skyline
- District: Dallas ISD
Source: NTREIS. This data may not be complete. We recommend contacting the local school district to confirm school assignments for this home.
Similar homes
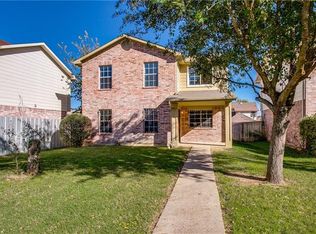
- $219,0003 bd2 ba1.6k sqft2419 N Prairie Creek Rd, Dallas, TX 75227For Sale
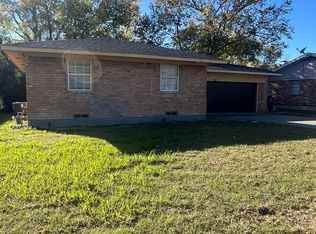 MLS ID #21294008, Rod Hanks. NTREIS
 - $234,9993 bd2 ba1.1k sqft1508 Pocono Trl, Dallas, TX 75217For Sale
 MLS ID #21373046, Jennifer Samples. NTREIS
 - $250,0004 bd2 ba1.5k sqft10311 Budtime Ln, Dallas, TX 75217For Sale
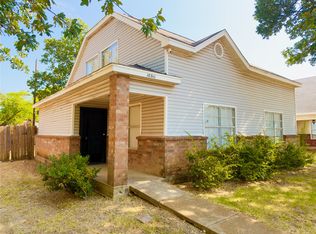 MLS ID #21357660, Rose Ruiz. NTREIS
 - $209,0003 bd2 ba1.5k sqft2330 John McCoy Dr, Dallas, TX 75227For Sale
 MLS ID #21269997, Katy Hubener. NTREIS
