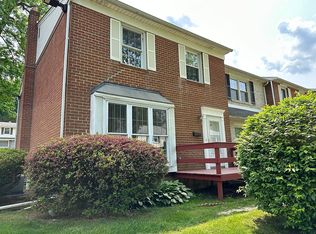
** This home is back on the market b/c the condo association was unwilling to provide additional required documentation necessary to approve FHA financing. FHA financing is therefore not available for the foreseeable future in this community. ** One or more photos have been virtually staged to help visualize the property's potential. The home will be shown unfurnished. ** During showings, each room will include a display card with a QR code linking to staging ideas and space-planning options. ** Renovated 2BR, 1.5BA brick townhome in the Wynnwood condominium community in North Wilmington. Built in 1965, this home features hardwood floors on the main level, central air, and a full basement that provides flexible space for recreation, storage, or future finishing. Most of the home has been updated with fresh finishes and LED recessed lighting. The kitchen has been refreshed with updated cabinetry and countertops. While the stove, refrigerator and water heater are in excellent working order, they were not refreshed. The upstairs full bathroom is functional but has not yet been renovated. The furnace and air conditioning unit have all been replaced w/in the past year and the roof is monitored an maintained by the property management company and the condo association. There are no known issues with the roof. The kitchen connects to the living area through a pass-through counter that allows for bar seating and an open feel while maintaining defined spaces. Two bedrooms and a full bath are located upstairs. Additional recent improvements include new pathway security lighting installed last year. Conveniently located near Naamans Rd shopping, parks, and major commuter routes, including I-95 and Route 202. Taxes currently approx. $1,463/year.
Sold for $220,000
$220,000
2336 Taggart Ct #336T, Wilmington, DE 19810
2beds
1,500sqft
Condominium
Built in 1965
-- sqft lot
$220,200 Zestimate®
$147/sqft
$2,207 Estimated rent
Home value
$220,200
$203,000 - $240,000
$2,207/mo
Zestimate® history
Owner options
List your home for rent
$2,207/mo
Rent Zestimate®
Find your next renter with Zillow Rental Manager. Plus, with online applications, you can quickly screen prospective tenants – for free.
$2,207/mo
Rent Zestimate®
Refinance and save
$1,329/mo
Est. payment
Refinancing to a lower rate could help reduce your monthly payments and save thousands over the life of the loan.
$1,329/mo
Est. payment
Explore your selling options
Work with a Zillow partner agent
Leverage their expertise and Zillow's premium Showcase listings to get your home seen by more buyers.
Get startedList with your own agent
Get your home in front of millions of buyers by listing it on Zillow.
Learn how to do itSell it yourself
Take full control of how buyers see your home on Zillow by listing For Sale by Owner (FSBO).
List your homeWhat's special
Central airFresh finishesLed recessed lighting
Zillow last checked:
Listing updated:
Listed by:
Kevin Hobbs 302-530-3144,
Coldwell Banker Realty
Bought with:
Gretchen Leary, RS-0022636
Patterson-Schwartz-Brandywine
Source: Bright MLS,MLS#: DENC2097376
Facts & features
Interior
Bedrooms & bathrooms
- Bedrooms: 2
- Bathrooms: 2
- Full bathrooms: 1
- 1/2 bathrooms: 1
- Main level bathrooms: 1
Rooms
- Room types: Bedroom 2, Bedroom 1, Bathroom 1, Half Bath
Bedroom 1
- Level: Upper
Bedroom 2
- Level: Upper
Bathroom 1
- Level: Upper
Half bath
- Level: Main
Heating
- Baseboard, Natural Gas
Cooling
- Central Air, Electric
Appliances
- Included: Built-In Range, Cooktop, Dishwasher, Disposal, Oven/Range - Gas, Range Hood, Refrigerator, Water Heater, Gas Water Heater
- Laundry: Hookup, In Unit
Features
- Bathroom - Tub Shower, Ceiling Fan(s), Combination Dining/Living, Floor Plan - Traditional, Recessed Lighting, Dry Wall
- Flooring: Carpet, Hardwood, Concrete, Wood
- Doors: Insulated
- Windows: Double Pane Windows
- Basement: Drainage System,Full,Partially Finished,Concrete
- Has fireplace: No
- Common walls with other units/homes: 1 Common Wall
Interior area
- Total structure area: 1,800
- Total interior livable area: 1,500 sqft
- Finished area above ground: 1,200
- Finished area below ground: 300
Property
Parking
- Total spaces: 1
- Parking features: Lighted, Parking Space Conveys, On Street, Parking Lot
- Has uncovered spaces: Yes
Accessibility
- Accessibility features: None
Features
- Levels: One
- Stories: 1
- Patio & porch: Deck
- Exterior features: Rain Gutters, Street Lights
- Pool features: None
Lot
- Features: Private, Corner Lot/Unit
Details
- Additional structures: Above Grade, Below Grade
- Parcel number: 06033.00139.C.336T
- Zoning: NCGA
- Zoning description: NCGA – New Castle General Apartment District generally allows multifamily buildings, apartments, and condominium developments.
- Special conditions: Standard
Construction
Type & style
- Home type: Condo
- Property subtype: Condominium
- Attached to another structure: Yes
Materials
- Brick, Masonry
- Foundation: Concrete Perimeter, Slab
- Roof: Shingle,Pitched
Condition
- Excellent
- New construction: No
- Year built: 1965
Details
- Builder model: N/A
Utilities & green energy
- Electric: 100 Amp Service
- Sewer: Public Sewer
- Water: Public
- Utilities for property: Cable Available, Broadband, Cable, Fixed Wireless, LTE Internet Service, Satellite Internet Service, Fiber Optic, DSL
Community & HOA
Community
- Security: Carbon Monoxide Detector(s), Smoke Detector(s)
- Condo and coop fee: $329 monthly
- Subdivision: Wynnwood
HOA
- Has HOA: No
- Amenities included: Basketball Court, Common Grounds, Storage
- Services included: All Ground Fee, Common Area Maintenance, Maintenance Grounds, Sewer, Trash, Water, Gas, Heat, Snow Removal, Management
- HOA name: Wynnwood Condominium Association
Location
- Region: Wilmington
Financial & listing details
- Price per square foot: $147/sqft
- Tax assessed value: $167,900
- Annual tax amount: $1,463
- Date on market: 3/14/2026
- Listing agreement: Exclusive Right To Sell
- Listing terms: Cash,Conventional,FHA,VA Loan,Other
- Inclusions: All Existing Appliances
- Ownership: Condominium
Price history
| Date | Event | Price |
|---|---|---|
| 6/30/2026 | Sold | $220,000$147/sqft |
Source:  Bright MLS #DENC2097376 Report a problem Bright MLS #DENC2097376 Report a problem | ||
| 6/6/2026 | Contingent | $220,000$147/sqft |
Source: Bright MLS #DENC2097376 Report a problem | ||
| 6/6/2026 | Listed for sale | $220,000$147/sqft |
Source: Bright MLS #DENC2097376 Report a problem | ||
| 5/27/2026 | Listing removed | $220,000$147/sqft |
Source: Bright MLS #DENC2097376 Report a problem | ||
| 4/30/2026 | Contingent | $220,000$147/sqft |
Source: Bright MLS #DENC2097376 Report a problem | ||
| 4/26/2026 | Listed for sale | $220,000$147/sqft |
Source: Bright MLS #DENC2097376 Report a problem | ||
| 4/14/2026 | Pending sale | $220,000$147/sqft |
Source: Bright MLS #DENC2097376 Report a problem | ||
| 4/9/2026 | Listed for sale | $220,000$147/sqft |
Source: Bright MLS #DENC2097376 Report a problem | ||
| 3/23/2026 | Pending sale | $220,000$147/sqft |
Source: Bright MLS #DENC2097376 Report a problem | ||
| 3/14/2026 | Listed for sale | $220,000$147/sqft |
Source: Bright MLS #DENC2097376 Report a problem | ||
Public tax history
Tax history is unavailable.
Neighborhood: 19810
Nearby homes
- $220,0002 bd2 ba1.1k sqft2336 Taggart Ct, Wilmington, DE 19810Sold
- $145,7001 bd1 ba675 sqft2334 Taggart Ct, Wilmington, DE 19810Off Market
- $144,1001 bd1 ba675 sqft2340 Taggart Ct, Wilmington, DE 19810Off Market
- $181,0002 bd1 ba875 sqft2327 Patwynn Rd, Wilmington, DE 19810Off Market
- $180,6002 bd1 ba875 sqft2330 Taggart Ct, Wilmington, DE 19810Off Market
- $177,9001 bd1 ba1.3k sqft2342 Taggart Ct, Wilmington, DE 19810Off Market
- $177,6002 bd1 ba875 sqft2328 Taggart Ct, Wilmington, DE 19810Off Market
- $227,9003 bd1 ba1.2k sqft2329 Patwynn Rd, Wilmington, DE 19810Off Market
Nearby schools
GreatSchools rating
- 9/10Lancashire Elementary SchoolGrades: K-5Distance: 0.4 mi
- 6/10Talley Middle SchoolGrades: 6-8,12Distance: 1.5 mi
- 7/10Concord High SchoolGrades: 9-12Distance: 1.5 mi
Schools provided by the listing agent
- Elementary: Lancashire
- Middle: Springer
- High: Brandywine
- District: Brandywine
Source: Bright MLS. This data may not be complete. We recommend contacting the local school district to confirm school assignments for this home.
Get a cash offer in 3 minutes
Find out how much your home could sell for in as little as 3 minutes with a no-obligation cash offer.
Estimated market value
$220,200
Get a cash offer in 3 minutes
Find out how much your home could sell for in as little as 3 minutes with a no-obligation cash offer.
Estimated market value
$220,200
- Delaware
- New Castle County
- Wilmington
- 19810
- 2336 Taggart Ct Unit 336T
Nearby cities
Nearby neighborhoods
Nearby zip codes
Other Wilmington Topics
