Welcome home to this stunning 3-bedroom, 2.5-bath property that perfectly blends comfort, style, and functionality. Located in the desirable neighborhood of Cranberry Creek, this home offers spacious living areas, thoughtful upgrades, and a private backyard retreat ideal for entertaining or relaxing.
Step inside to discover an inviting open-concept main floor with abundant natural light and modern finishes. The bright kitchen flows seamlessly into the dining and living areas, creating the perfect space for everyday living and gatherings. A versatile loft area upstairs offers the ideal spot for a home office, playroom, or cozy lounge.
The primary suite is a true retreat, featuring two walk-in closets and an ensuite bath. Convenient second-floor laundry makes chores a breeze. The finished basement adds valuable living space ? perfect for a home theater, gym, or playroom.
Outside, enjoy the best of outdoor living on the large, composite deck and lower patio, beautifully enhanced with under-bench lighting for evening ambiance. The private, fully fenced yard provides peace and privacy, while the two-car garage and extra parking pad offer plenty of room for vehicles and storage.
This home truly has it all, space, style, and thoughtful details throughout!
Closed
$412,000
2336 Tart Cherry Ln, Ravenna, OH 44266
3beds
3,972sqft
Single Family Residence
Built in 2015
0.25 Acres Lot
$428,500 Zestimate®
$104/sqft
$3,087 Estimated rent
Home value
$428,500
$351,000 - $523,000
$3,087/mo
Zestimate® history
Owner options
List your home for rent
$3,087/mo
Rent Zestimate®
Find your next renter with Zillow Rental Manager. Plus, with online applications, you can quickly screen prospective tenants – for free.
$3,087/mo
Rent Zestimate®
Refinance and save
$3,102/mo
Est. payment
Refinancing to a lower rate could help reduce your monthly payments and save thousands over the life of the loan.
$3,102/mo
Est. payment
Explore your selling options
Work with a Zillow partner agent
Leverage their expertise and Zillow's premium Showcase listings to get your home seen by more buyers.
Get startedList with your own agent
Get your home in front of millions of buyers by listing it on Zillow.
Learn how to do itSell it yourself
Take full control of how buyers see your home on Zillow by listing For Sale by Owner (FSBO).
List your homeWhat's special
Modern finishesVersatile loft area upstairsInviting open-concept main floorAbundant natural lightConvenient second-floor laundryThoughtful upgrades
Zillow last checked:
Listing updated:
Listed by:
Courtney Hatfield 330-704-2621 courtneyhatfield@mcdhomes.com,
McDowell Homes Real Estate Services,
Amanda Hartman 330-295-2125,
McDowell Homes Real Estate Services
Bought with:
Laura Mokwa, 423544
McDowell Homes Real Estate Services
Source: MLS Now,MLS#: 5171964 Originating MLS: Lake Geauga Area Association of REALTORS
Originating MLS: Lake Geauga Area Association of REALTORSFacts & features
Interior
Bedrooms & bathrooms
- Bedrooms: 3
- Bathrooms: 3
- Full bathrooms: 2
- 1/2 bathrooms: 1
- Main level bathrooms: 3
Primary bedroom
- Level: Second
- Dimensions: 22 x 16
Bedroom
- Level: Second
- Dimensions: 17 x 12
Bedroom
- Level: Second
- Dimensions: 14 x 13
Primary bathroom
- Level: Second
- Dimensions: 10 x 10
Bathroom
- Level: Second
- Dimensions: 11 x 6
Bathroom
- Level: First
- Dimensions: 7 x 4
Dining room
- Level: First
- Dimensions: 13 x 12
Family room
- Level: First
- Dimensions: 20 x 16
Kitchen
- Level: First
- Dimensions: 18 x 14
Laundry
- Level: Second
- Dimensions: 10 x 6
Living room
- Level: First
- Dimensions: 13 x 11
Loft
- Level: Second
- Dimensions: 18 x 13
Office
- Level: Second
- Dimensions: 17 x 13
Other
- Description: Master Closet
- Level: Second
- Dimensions: 13 x 7
Recreation
- Level: Second
- Dimensions: 24 x 20
Sunroom
- Level: First
- Dimensions: 16 x 10
Heating
- Gas
Cooling
- Central Air
Appliances
- Included: Dryer, Dishwasher, Range, Refrigerator, Washer
- Laundry: Upper Level
Features
- His and Hers Closets, Multiple Closets, Open Floorplan, Walk-In Closet(s)
- Basement: Full,Finished
- Has fireplace: No
Interior area
- Total structure area: 3,972
- Total interior livable area: 3,972 sqft
- Finished area above ground: 2,708
- Finished area below ground: 1,264
Property
Parking
- Total spaces: 2
- Parking features: Garage, Parking Lot
- Garage spaces: 2
Features
- Levels: Two
- Stories: 2
- Patio & porch: Deck, Patio
- Exterior features: Private Yard
- Fencing: Back Yard,Fenced
Lot
- Size: 0.25 Acres
Details
- Parcel number: 040271000019000
Construction
Type & style
- Home type: SingleFamily
- Architectural style: Conventional
- Property subtype: Single Family Residence
Materials
- Vinyl Siding, Wood Siding
- Roof: Asphalt
Condition
- Year built: 2015
Utilities & green energy
- Sewer: Public Sewer
- Water: Public
Community & HOA
HOA
- Has HOA: Yes
- Services included: Other
- HOA fee: $450 annually
- HOA name: Cranberry Creek Home Owners Association, Inc.
Location
- Region: Ravenna
Financial & listing details
- Price per square foot: $104/sqft
- Tax assessed value: $390,400
- Annual tax amount: $6,551
- Date on market: 11/14/2025
- Cumulative days on market: 55 days
Price history
| Date | Event | Price |
|---|---|---|
| 1/22/2026 | Sold | $412,000-1.9%$104/sqft |
Source:  MLS Now #5171964 Report a problem MLS Now #5171964 Report a problem | ||
| 1/8/2026 | Pending sale | $419,999$106/sqft |
Source: MLS Now #5171964 Report a problem | ||
| 12/8/2025 | Price change | $419,999-4.5%$106/sqft |
Source: MLS Now #5171964 Report a problem | ||
| 11/24/2025 | Price change | $439,999-2.2%$111/sqft |
Source: MLS Now #5171964 Report a problem | ||
| 11/14/2025 | Listed for sale | $449,999+84.5%$113/sqft |
Source: MLS Now #5171964 Report a problem | ||
| 9/30/2015 | Sold | $243,900+559.2%$61/sqft |
Source: Public Record Report a problem | ||
| 7/2/2015 | Sold | $37,000$9/sqft |
Source: Public Record Report a problem | ||
Public tax history
| Year | Property taxes | Tax assessment |
|---|---|---|
| 2025 | $6,659 +1.6% | $136,640 |
| 2024 | $6,551 +9.5% | $136,640 +36.1% |
| 2023 | $5,984 -0.3% | $100,420 |
| 2022 | $6,001 +2.2% | $100,420 |
| 2021 | $5,870 -3.1% | $100,420 +7.7% |
| 2020 | $6,057 +1.5% | $93,280 |
| 2019 | $5,969 +32.4% | $93,280 +12.8% |
| 2018 | $4,508 | $82,710 |
| 2017 | $4,508 +0.2% | $82,710 |
| 2016 | $4,501 +561.9% | $82,710 +556.4% |
| 2015 | $680 +3.5% | $12,600 |
| 2014 | $657 | $12,600 |
Find assessor info on the county website
Neighborhood: 44266
Nearby homes
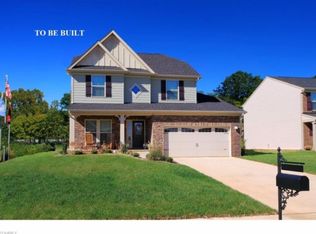
- $426,3004 bd2 ba2.7k sqft2324 Tart Cherry Ln, Ravenna, OH 44266Off Market
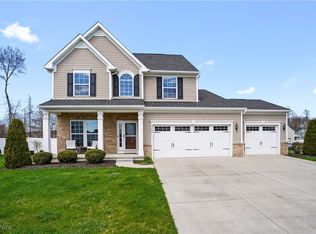
- $405,0003 bd3 ba3.2k sqft4767 Briar Hill Dr, Ravenna, OH 44266Sold
- $334,3003 bd2 ba1.8k sqft4761 Briar Hill Dr, Ravenna, OH 44266Off Market
- $328,7002 bd2 ba1.4k sqft2316 Tart Cherry Ln, Ravenna, OH 44266Off Market

- $448,4004 bd3 ba2.5k sqft2325 Tart Cherry Ln, Ravenna, OH 44266Off Market
- $326,1003 bd2 ba1.8k sqft2331 Tart Cherry Ln, Ravenna, OH 44266Off Market
- $449,0004 bd2 ba2.6k sqft4829 Raspberry Cir, Ravenna, OH 44266Off Market
- $441,4004 bd4 ba4k sqft4757 Briar Hill Dr, Ravenna, OH 44266Off Market
Nearby schools
GreatSchools rating
- 7/10Brimfield Elementary SchoolGrades: K-5Distance: 2.1 mi
- 8/10Field Middle SchoolGrades: 6-8Distance: 4.1 mi
- 5/10Field High SchoolGrades: 9-12Distance: 4.1 mi
Schools provided by the listing agent
- District: Field LSD - 6703
Source: MLS Now. This data may not be complete. We recommend contacting the local school district to confirm school assignments for this home.
Get a cash offer in 3 minutes
Find out how much your home could sell for in as little as 3 minutes with a no-obligation cash offer.
Estimated market value
$428,500
Get a cash offer in 3 minutes
Find out how much your home could sell for in as little as 3 minutes with a no-obligation cash offer.
Estimated market value
$428,500
- Ohio
- Portage County
- Kent
- 44266
- 2336 Tart Cherry Ln
Nearby cities
Nearby neighborhoods
Nearby zip codes
Other Kent Topics
