Skip main navigation
Off market
  • Zestimate®
    $757,000

    2336 Valley Cottage Ave, Henderson, NV 89052

    4beds
    2,705sqft
    Single Family Residential
    Built in 2004
    10,454 Square Feet Lot
    $757,000 Zestimate®
    $280/sqft
    $3,209 Estimated rent

    Home value

    $757,000

    $712,000 - $802,000

    $3,209/mo

    Zestimate® history
    Loading
    Loading...

    Owner options

    List your home for rent

    $3,209/mo

    Rent Zestimate®

    Find your next renter with Zillow Rental Manager. Plus, with online applications, you can quickly screen prospective tenants – for free.

    Learn more

    $3,209/mo

    Rent Zestimate®

    Refinance and save

    $3,551/mo

    Est. payment

    Refinancing to a lower rate could help reduce your monthly payments and save thousands over the life of the loan.

    See today's rates

    $3,551/mo

    Est. payment

    Explore your selling options

    Work with a Zillow partner agent

    Leverage their expertise and Zillow's premium Showcase listings to get your home seen by more buyers.

    Get started

    List with your own agent

    Get your home in front of millions of buyers by listing it on Zillow.

    Learn how to do it

    Sell it yourself

    Take full control of how buyers see your home on Zillow by listing For Sale by Owner (FSBO).

    List your home

    What's special

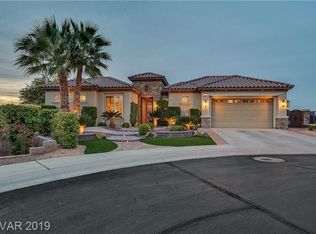
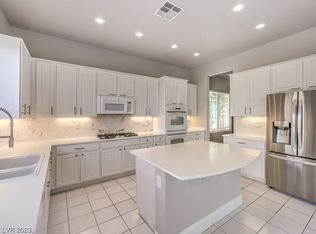
    2705 sq ft of BEAUTIFUL In the gated Pinnacle Village of Sun City Anthem, one of the top rated 55+ communities in the nation. Located at the beginning of a cul-de-sac, with the backyard facing the privacy of neighbor's backyard for a lovely extended view, including mountains. CUSTOM DESIGNED CASITA with private full bath. Plantation and Crown molding throughout the main house. Extended back patio with waterfall and Koi pond. Pergola in both Courtyard and back porch for added sun protection and outdoor living enjoyment. Pool sized yard. Solar tubes for added lighting in bathroom and laundry. Highend, large tubs, stacked washer and drier with deep sink in laundry. Garage with epoxy floor, built in cabinets and SWAMP COOLER. Upgraded lighting with dimmers on almost all switches. Newer intercom and sound system throughout home and casita. Butler's pantry and large walk in Pantry connecting Large kitchen to Formal Dining/office.

    This property is not currently displayed as for sale or rent on Zillow. This may be different from what's on other websites or public sources.

    Facts & features

    Interior

    Bedrooms & bathrooms
    • Bedrooms: 4
    • Bathrooms: 3
    • Full bathrooms: 2
    • 3/4 bathrooms: 1
    Heating
    • Forced air, Gas
    Cooling
    • Central
    Appliances
    • Included: Dryer, Microwave, Washer
    • Laundry: 1st Floor, Separate Laundry Area, Sink & Cabinets
    Features
    • Ceiling Fan(s), Solar Tube(s)
    • Flooring: Carpet
    • Windows: Double Pane Windows, Blinds, Drapes, Shutters, Windows Coverings Throughout
    • Has fireplace: Yes
    • Fireplace features: Gas, Family Room, Glass Doors
    Interior area
    • Total interior livable area: 2,705 sqft

    Property

    Parking
    • Total spaces: 2
    • Parking features: Garage - Attached
    Accessibility
    • Accessibility features: Accessible Doors, Hard/Low Nap Floors, Bath Raised Toilet, Accessibility, Bath Grab Bars
    Features
    • Patio & porch: Porch, Covered Patio, Portico
    • Exterior features: Stucco
    • Fencing: Partial, Wrought Iron
    • Has view: Yes
    • View description: Mountain
    Lot
    • Size: 10,454 Square Feet
    • Features: Landscaped, Drip Irrigation/Bubblers, Desert Landscaping, Under 1/4 Acre, Fountain, Synthetic Grass, Water-Scaping
    • Residential vegetation: Brush
    Details
    • Parcel number: 19007817023
    • Zoning description: Single Family
    • Other equipment: Satellite Dish, Intercom

    Construction

    Type & style
    • Home type: SingleFamily
    • Property subtype: Single Family Residential
    Materials
    • Frame
    • Roof: Tile
    Condition
    • Year built: 2004
    Details
    • Builder model: Columbia

    Utilities & green energy

    • Sewer: Public Sewer
    • Water: COMMUNITY Well/Fee
    • Utilities for property: Underground Utilities

    Community & HOA

    Community
    • Features: On Site Laundry Available
    • Security: Security, Security System Owned
    HOA
    • Has HOA: Yes
    • Amenities included: Exercise Room, Gated, Clubhouse, Tennis Court(s), Fitness Center, Indoor Pool, Park, Business Center, CC&RS, Jogging, Age Restricted, Indoor Spa, Social Calendar, Spa Outdoors
    • Services included: Maintenance Grounds, Security, Management, Recreation Facilities, Gated Grounds, Common Area Taxes
    • HOA fee: $42 monthly
    Location
    • Region: Henderson

    Financial & listing details

    • Price per square foot: $280/sqft
    • Tax assessed value: $505,551
    • Annual tax amount: $3,898
    • Inclusions: Dryer included, Washer Included

    Price history

    DateEventPrice
    9/1/2020Sold$560,000+0.4%$207/sqft
    Source: LVR #2203582 Report a problem
    7/27/2020Pending sale$558,000$206/sqft
    Source: Nevada Properties #2203582 Report a problem
    7/27/2020Listed for sale$558,000$206/sqft
    Source: BHHS Nevada Properties #2203582 Report a problem
    7/27/2020Pending sale$558,000$206/sqft
    Source: BHHS Nevada Properties #2203582 Report a problem
    7/17/2020Price change$558,000-1.8%$206/sqft
    Source: BHHS Nevada Properties #2203582 Report a problem
    6/10/2020Listed for sale$568,000+26.2%$210/sqft
    Source: BHHS Nevada Properties #2203582 Report a problem
    12/2/2011Listing removed$450,000$166/sqft
    Source: RE/MAX ADVANTAGE #1157353 Report a problem
    11/4/2011Price change$450,000-6.2%$166/sqft
    Source: RE/MAX ADVANTAGE #1157353 Report a problem
    6/18/2011Listed for sale$479,500-3.9%$177/sqft
    Source: RE/MAX Advantage #1157353 Report a problem
    3/5/2011Listing removed$499,000$184/sqft
    Source: Realty ONE Group #1089011 Report a problem
    1/19/2011Price change$499,000-4.9%$184/sqft
    Source: Realty ONE Group #1089011 Report a problem
    10/23/2010Listed for sale$524,900+19.2%$194/sqft
    Source: REALY ONE GROUP #1089011 Report a problem
    3/11/2004Sold$440,220$163/sqft
    Source: Public Record Report a problem

    Public tax history

    YearProperty taxesTax assessment
    2026$3,898 +3%$176,943 -3.2%
    2025$3,784 +3%$182,866 +7%
    2024$3,674 +3%$170,976 +13.2%
    2023$3,568 +3%$151,058 +8.2%
    2022$3,464 +4.3%$139,629 +4.8%
    2021$3,320 +3%$133,256 +1.3%
    2020$3,223 +3%$131,582 +3.8%
    2019$3,130 +5.7%$126,745 -1.1%
    2018$2,961 $128,095 +1.1%
    2017$2,961 $126,721 +9.2%
    2016$2,961 +0.2%$116,055 +4.7%
    2015$2,956 +3%$110,881 +9.5%
    2014$2,869 $101,241
    2013-- $101,241 +8.4%
    2012-- $93,369 +1.8%
    2011-- $91,733 -10.1%
    2010-- $102,026 -10.6%
    2009-- $114,078
    2008-- $114,078 -34.3%
    2007-- $173,545 +0.6%
    2006-- $172,533 +28.7%
    2005-- $134,093
    Find assessor info on the county website

    Neighborhood: Anthem

    Nearby schools

    GreatSchools rating
    Schools provided by the listing agent
    • Elementary: Lamping Frank,Lamping Frank
    • Middle: Webb, Del E.
    • High: Coronado High
    • District: CLARK COUNTY SCHOOL DISTRICT

    Source: The MLS. This data may not be complete. We recommend contacting the local school district to confirm school assignments for this home.

    Get a cash offer in 3 minutes
    Find out how much your home could sell for in as little as 3 minutes with a no-obligation cash offer.
    Estimated market value

    $757,000

    Get a cash offer in 3 minutes
    Find out how much your home could sell for in as little as 3 minutes with a no-obligation cash offer.
    Estimated market value

    $757,000