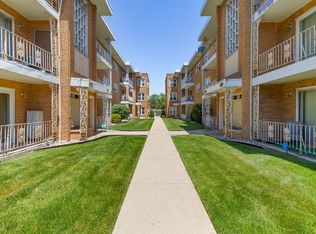
**Charming 2-Bedroom Condo in Chicago's Beverly Neighborhood** This delightful 2-bedroom, 1-bathroom condo offers the perfect blend of comfort and convenience in the desirable Beverly neighborhood. You'll be greeted by a bright and spacious living area with new hardwood floors. The sliding glass door and large windows allow natural light to flood the space. The newer kitchen cabinets offer ample storage space and a modern look. Both bedrooms are generously sized with plenty of closet space. Additional features include parking, convenient on-site laundry facilities, a storage locker, grassy courtyard and much more. Situated at the center of the Beverly business district, this condo is steps away from shops, restaurants, parks, and public transportation options and a minutes drive from I-57. Don't miss the opportunity to make this pristine condo your new home! The owner has two identical 2BR units in this complex; both are currently occupied. He is willing to sell all units together or separately.
Active
$100,000
2336 W 111th St #2, Chicago, IL 60643
2beds
873sqft
Condominium, Single Family Residence
Built in 1966
-- sqft lot
$-- Zestimate®
$115/sqft
$379/mo HOA
What's special
Sliding glass doorGrassy courtyardNew hardwood floorsPlenty of closet space
- 72 days
- 319
- 26
Zillow last checked:
Listing updated:
Listed by:
Erik Carrier 773-234-9413,
Lincoln Luxury Homes
Source: MRED as distributed by MLS GRID,MLS#: 12703340
Facts & features
Interior
Bedrooms & bathrooms
- Bedrooms: 2
- Bathrooms: 1
- Full bathrooms: 1
Rooms
- Room types: Balcony/Porch/Lanai
Primary bedroom
- Features: Flooring (Hardwood)
- Level: Main
- Area: 143 Square Feet
- Dimensions: 11X13
Bedroom 2
- Features: Flooring (Hardwood)
- Level: Main
- Area: 143 Square Feet
- Dimensions: 11X13
Balcony porch lanai
- Level: Main
- Area: 85 Square Feet
- Dimensions: 5X17
Dining room
- Features: Flooring (Hardwood)
- Level: Main
- Area: 91 Square Feet
- Dimensions: 13X7
Kitchen
- Features: Flooring (Ceramic Tile)
- Level: Main
- Area: 104 Square Feet
- Dimensions: 13X8
Living room
- Features: Flooring (Hardwood)
- Level: Main
- Area: 225 Square Feet
- Dimensions: 15X15
Heating
- Natural Gas, Baseboard, Radiant
Cooling
- Wall Unit(s)
Appliances
- Included: Range, Microwave, Dishwasher, Refrigerator
- Laundry: Common Area
Features
- Basement: None
Interior area
- Total structure area: 0
- Total interior livable area: 873 sqft
Property
Parking
- Total spaces: 1
- Parking features: Assigned, Off Street, Parking Lot, Yes
Accessibility
- Accessibility features: No Disability Access
Features
- Patio & porch: Patio, Porch
- Exterior features: Balcony
- Fencing: Fenced
Lot
- Features: Common Grounds, Landscaped
Details
- Parcel number: 25183170541005
- Special conditions: None
Construction
Type & style
- Home type: Condo
- Property subtype: Condominium, Single Family Residence
Materials
- Brick
- Roof: Rubber
Condition
- New construction: No
- Year built: 1966
- Major remodel year: 2018
Utilities & green energy
- Electric: Circuit Breakers
- Sewer: Public Sewer
- Water: Lake Michigan
- Utilities for property: Cable Available
Community & HOA
Community
- Features: Sidewalks
HOA
- Has HOA: Yes
- Amenities included: Coin Laundry, Elevator in Residence, Storage, Business Center, Laundry, Elevator(s), Fencing, Intercom, Patio, Public Bus
- Services included: Heat, Water, Gas, Parking, Insurance, Exterior Maintenance, Lawn Care, Scavenger, Snow Removal
- HOA fee: $379 monthly
Location
- Region: Chicago
Financial & listing details
- Price per square foot: $115/sqft
- Tax assessed value: $97,130
- Annual tax amount: $1,956
- Date on market: 7/20/2026
- Ownership: Condo
Estimated market value
Not available
Estimated sales range
Not available
$1,975/mo
Price history
| Date | Event | Price |
|---|---|---|
| 9/3/2026 | Listed for sale | $100,000$115/sqft |
Source:  MRED as distributed by MLS GRID #12703340 Report a problem MRED as distributed by MLS GRID #12703340 Report a problem | ||
| 8/19/2026 | Contingent | $100,000$115/sqft |
Source: MRED as distributed by MLS GRID #12703340 Report a problem | ||
| 7/20/2026 | Listed for sale | $100,000-11.1%$115/sqft |
Source: MRED as distributed by MLS GRID #12703340 Report a problem | ||
| 1/1/2026 | Listing removed | $112,500$129/sqft |
Source: MRED as distributed by MLS GRID #12314133 Report a problem | ||
| 7/7/2025 | Listed for sale | $112,500-6.3%$129/sqft |
Source: MRED as distributed by MLS GRID #12314133 Report a problem | ||
| 4/23/2025 | Contingent | $120,000$137/sqft |
Source: MRED as distributed by MLS GRID #12314133 Report a problem | ||
| 3/17/2025 | Listed for sale | $120,000-50%$137/sqft |
Source: MRED as distributed by MLS GRID #12314133 Report a problem | ||
| 2/28/2018 | Listing removed | $1,250$1/sqft |
Source: RedStar Property Management Report a problem | ||
| 2/21/2018 | Listed for rent | $1,250$1/sqft |
Source: RedStar Property Management Report a problem | ||
| 7/1/2002 | Sold | $240,000$275/sqft |
Source: Public Record Report a problem | ||
Public tax history
| Year | Property taxes | Tax assessment |
|---|---|---|
| 2024 | $1,957 +54.2% | $9,713 +61.9% |
| 2023 | $1,269 +2.5% | $5,999 |
| 2022 | $1,238 +2.3% | $5,999 |
| 2021 | $1,210 -13.8% | $5,999 -4.5% |
| 2020 | $1,403 +1.3% | $6,282 -8.6% |
| 2019 | $1,385 -22.7% | $6,873 -24% |
| 2018 | $1,791 -3.4% | $9,045 +5.3% |
| 2017 | $1,854 +7.5% | $8,593 |
| 2016 | $1,725 +9.3% | $8,593 |
| 2015 | $1,579 -14.2% | $8,593 -13.1% |
| 2014 | $1,839 +2% | $9,888 |
| 2013 | $1,803 +1.4% | $9,888 |
| 2012 | $1,778 0% | $9,888 -9.7% |
| 2011 | $1,779 -0.4% | $10,952 |
| 2010 | $1,786 +4.4% | $10,952 |
| 2009 | $1,711 +31.4% | $10,952 +20.9% |
| 2008 | $1,302 +1.1% | $9,060 |
| 2007 | $1,288 -1.1% | $9,060 |
| 2006 | $1,302 -11.8% | $9,060 +0.4% |
| 2005 | $1,477 +1% | $9,024 |
| 2004 | $1,462 +2.2% | $9,024 |
| 2003 | $1,431 | $9,024 |
Find assessor info on the county website
Monthly payment
Est. payment
Payment breakdown
Explore the cost of this home by adjusting the details. Changes won't be saved.Climate risks
Neighborhood: Morgan Park
Nearby schools
Similar homes
- $100,0002 bd1 ba873 sqft2348 W 111th St #3, Chicago, IL 60643Active
 MLS ID #12703393, Erik Carrier, Lincoln Luxury Homes. MRED as distributed by MLS GRID
 - $99,9002 bd1 ba1k sqft11929 S Lawndale Ave Unit 3C4, Alsip, IL 60803Active
 MLS ID #12768937, Halina Zdanowski, LPT Realty. MRED as distributed by MLS GRID
 - $99,9002 bd1 ba750 sqft7213 S Yates Blvd APT 3A, Chicago, IL 60649Active
 MLS ID #12748610, Mary Scott, MMS Realty Inc. MRED as distributed by MLS GRID
 - $94,9003 bd1 ba1k sqft10931 S State St, Chicago, IL 60628Active
 MLS ID #12767110, Jamaal Garrett, Real People Realty. MRED as distributed by MLS GRID
