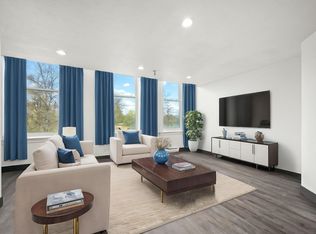
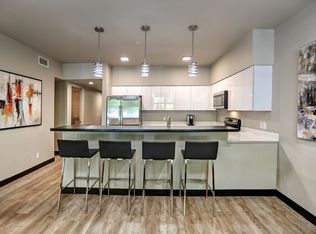
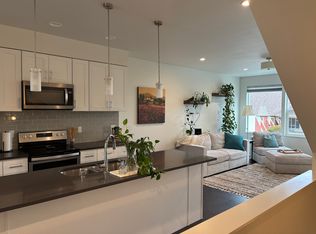
Fully furnished private 1-bedroom ADU available in Spokane's desirable Browne's Addition neighborhood for $2,000 per month, with utilities included.
Available starting September 15.
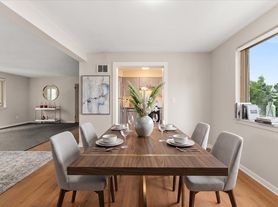
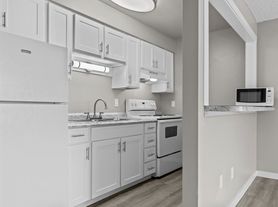
Located on the lower level of a modern home, this private and move-in-ready unit features its own separate entrance, furnished bedroom, private bathroom, comfortable living area, kitchen, in-unit washer and dryer, and dedicated/off-street parking.
Flexible month-to-month leasing is available, making this a great fit for traveling professionals, healthcare workers, relocating employees, contract workers, graduate students, or anyone needing a comfortable furnished home without a long-term commitment.
Highlights include:
$2,000/month with utilities included
Available September 15
Fully furnished and move-in ready
Private 1-bedroom ADU
Separate private entrance
Private bathroom
Furnished living area
Kitchen
In-unit washer and dryer
Dedicated/off-street parking
Flexible month-to-month lease available
Located in desirable Browne's Addition
Minutes from downtown Spokane and Kendall Yards
Convenient access to major medical centers, restaurants, shopping, parks, and recreation
Quiet residential setting with easy access to the city
Monthly Rent: $2,000
Utilities: Included
Background Check: Yes
Security Deposit: $2,000
Lease Terms: Month-to-month available
Available: September 15
Please message with your preferred move-in date, expected length of stay, and a brief introduction to schedule a showing.
House for rent
Single family residence
Available now
No pets
Air conditioner, wall unit
In unit laundry
Off street parking
Heat pump
What's special
Fully furnishedSeparate private entrancePrivate bathroomIn-unit washer and dryer
- 37 days |
- -- |
- -- |
Zillow last checked:
Listing updated:
Travel times
Facts & features
Interior
Bedrooms & bathrooms
- Bedrooms: 1
- Bathrooms: 1
- Full bathrooms: 1
Heating
- Heat Pump
Cooling
- Air Conditioner, Wall Unit
Appliances
- Included: Dishwasher, Dryer, Microwave Oven, Refrigerator, Washer
- Laundry: In Unit
Features
- Flooring: Carpet, Hardwood
- Furnished: Yes
Interior area
- Total interior livable area: 800 sqft
Video & virtual tour
Property
Parking
- Parking features: Off Street
- Details: Contact manager
Features
- Has view: Yes
- View description: Scenic View
Lot
- Features: Back Yard
Details
- Parcel number: 252421035
Construction
Type & style
- Home type: SingleFamily
- Property subtype: Single Family Residence
Community & HOA
Location
- Region: Spokane
Financial & listing details
- Lease term: 1 Month

Nearby apartments for rent

Price history
| Date | Event | Price |
|---|---|---|
| 9/9/2026 | Listed for rent | $2,000-50%$3/sqft |
Source: Zillow Rentals Report a problem | ||
| 8/2/2026 | Listing removed | $3,999$5/sqft |
Source: Zillow Rentals Report a problem | ||
| 7/27/2026 | Price change | $3,999+14.3%$5/sqft |
Source: Zillow Rentals Report a problem | ||
| 7/21/2026 | Price change | $3,500-28.6%$4/sqft |
Source: Zillow Rentals Report a problem | ||
| 7/17/2026 | Listed for rent | $4,900$6/sqft |
Source: Zillow Rentals Report a problem | ||
| 7/17/2026 | Listing removed | $1,150,000$1,438/sqft |
Source:  SMLS as distributed by MLS GRID #202613850 Report a problem SMLS as distributed by MLS GRID #202613850 Report a problem | ||
| 6/5/2026 | Price change | $1,150,000-4.1%$1,438/sqft |
Source: SMLS as distributed by MLS GRID #202613850 Report a problem | ||
| 4/10/2026 | Price change | $1,199,000-4.1%$1,499/sqft |
Source: SMLS as distributed by MLS GRID #202613850 Report a problem | ||
| 3/20/2026 | Listed for sale | $1,250,000$1,563/sqft |
Source: SMLS as distributed by MLS GRID #202613850 Report a problem | ||
| 11/19/2025 | Listing removed | $1,250,000$1,563/sqft |
Source: SMLS as distributed by MLS GRID #202514729 Report a problem | ||
| 9/16/2025 | Price change | $1,250,000-2%$1,563/sqft |
Source: SMLS as distributed by MLS GRID #202514729 Report a problem | ||
| 4/10/2025 | Listed for sale | $1,275,000$1,594/sqft |
Source: SMLS as distributed by MLS GRID #202514729 Report a problem | ||