Skip main navigation
Sold for $460,000
  • $460,000

    2336 Westport Ln, Crofton, MD 21114

    5beds
    1,580sqft
    Single Family Residence
    Built in 1982
    -- sqft lot
    $468,600 Zestimate®
    $291/sqft
    $3,329 Estimated rent

    Home value

    $468,600

    $436,000 - $506,000

    $3,329/mo

    Zestimate® history
    Loading
    Loading...

    Owner options

    List your home for rent

    $3,329/mo

    Rent Zestimate®

    Find your next renter with Zillow Rental Manager. Plus, with online applications, you can quickly screen prospective tenants – for free.

    Learn more

    $3,329/mo

    Rent Zestimate®

    Refinance and save

    $2,801/mo

    Est. payment

    Refinancing to a lower rate could help reduce your monthly payments and save thousands over the life of the loan.

    See today's rates

    $2,801/mo

    Est. payment

    Explore your selling options

    Work with a Zillow partner agent

    Leverage their expertise and Zillow's premium Showcase listings to get your home seen by more buyers.

    Get started

    List with your own agent

    Get your home in front of millions of buyers by listing it on Zillow.

    Learn how to do it

    Sell it yourself

    Take full control of how buyers see your home on Zillow by listing For Sale by Owner (FSBO).

    List your home

    What's special

    Private fully fenced backyardFresh paintLarge back deckStainless steel appliancesBrand new flooringGranite countertopsUpdated bathrooms
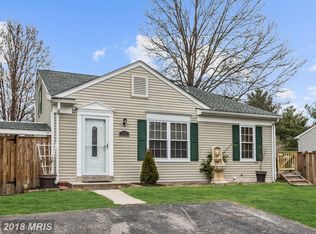
    Welcome home to this large five bedroom, three bathroom split foyer home in the heart of Crofton. This lovely home has several updates including brand new flooring throughout, fresh paint, granite countertops and stainless steel appliances in the upper level kitchen, and two updated bathrooms. The living areas in the lower level are just waiting for your personal touches and TLC. If outside living is more your speed, entertain on the large back deck in the private, fully fenced backyard! While the home is considered a semi-attached structure, you'll feel like you're living in a fully detached home. Location, location, location! All you could ask for - close to commuter routes Rte 3, 97, and 32 and convenient to Baltimore, DC, and Annapolis. Spend your days in the community enjoying all the amenities it has to offer, or venture over to the Waugh Chapel town center for shopping, dining, and entertainment!

    Zillow last checked:

    Listing updated:

    Listed by:

    Suzy Lenox 410-353-3963,

    Douglas Realty LLC

    Bought with:

    Maud Shields, 662121

    Smart Realty, LLC

    Source: Bright MLS,MLS#: MDAA2102668MLS Logo

    Facts & features

    Interior

    Bedrooms & bathrooms
    • Bedrooms: 5
    • Bathrooms: 3
    • Full bathrooms: 3
    • Main level bathrooms: 1
    • Main level bedrooms: 2
    Basement
    • Area: 500
    Heating
    • Forced Air, Heat Pump, Electric
    Cooling
    • Ceiling Fan(s), Electric
    Appliances
    • Included: Dishwasher, Disposal, Dryer, Microwave, Oven/Range - Electric, Self Cleaning Oven, Refrigerator, Washer, Electric Water Heater
    Features
    • Windows: Double Pane Windows, Screens
    • Basement: Rear Entrance,Sump Pump,Full,Finished,Improved,Walk-Out Access
    • Has fireplace: No
    Interior area
    • Total structure area: 1,580
    • Total interior livable area: 1,580 sqft
    • Finished area above ground: 1,080
    • Finished area below ground: 500

    Property

    Parking
    • Parking features: Off Street
    Accessibility
    • Accessibility features: None
    Features
    • Levels: Split Foyer,Two
    • Stories: 2
    • Patio & porch: Deck
    • Pool features: Community
    • Fencing: Full
    Lot
    • Features: Premium
    Details
    • Additional structures: Above Grade, Below Grade
    • Parcel number: 020220090017982
    • Zoning: R5
    • Special conditions: Standard

    Construction

    Type & style
    • Home type: SingleFamily
    • Property subtype: Single Family Residence
    Materials
    • Aluminum Siding
    • Foundation: Other
    Condition
    • New construction: No
    • Year built: 1982
    Details
    • Builder model: DOVER

    Utilities & green energy

    • Sewer: Public Sewer
    • Water: Public
    • Utilities for property: Cable Available

    Community & HOA

    Community
    • Subdivision: Crofton Village
    HOA
    • Has HOA: Yes
    • Amenities included: Basketball Court, Pool, Tennis Court(s), Tot Lots/Playground, Common Grounds
    • Services included: Common Area Maintenance, Management, Reserve Funds, Pool(s)
    Location
    • Region: Crofton

    Financial & listing details

    • Price per square foot: $291/sqft
    • Tax assessed value: $339,067
    • Annual tax amount: $4,093
    • Date on market: 2/6/2025
    • Listing agreement: Exclusive Right To Sell
    • Inclusions: See Disclosures
    • Exclusions: See Disclosures
    • Ownership: Fee Simple

    Price history

    DateEventPrice
    2/26/2025Sold$460,000+2.2%$291/sqft
    Source: Bright MLS #MDAA2102668 Report a problem
    2/9/2025Pending sale$450,000$285/sqft
    Source: Bright MLS #MDAA2102668 Report a problem
    2/6/2025Listed for sale$450,000+87.6%$285/sqft
    Source: Bright MLS #MDAA2102668 Report a problem
    6/29/2003Sold$239,900+73.8%$152/sqft
    Source: Public Record Report a problem
    5/12/1997Sold$138,000$87/sqft
    Source: Public Record Report a problem

    Public tax history

    YearProperty taxesTax assessment
    2025$4,265 +14.9%$348,933 +2.9%
    2024$3,713 +3.3%$339,067 +3%
    2023$3,595 +6.8%$329,200 +2.2%
    2022$3,366 +2.3%$322,067 +2.3%
    2021$3,291 +2.2%$314,933 +2.3%
    2020$3,220 +1.1%$307,800
    2019$3,184 +4.5%$307,800 +2.4%
    2018$3,047 +0.7%$300,467 +1.2%
    2017$3,025 $296,800 +4.9%
    2016-- $282,867 +5.2%
    2015-- $268,933 +5.5%
    2014-- $255,000
    2013-- $255,000
    2012-- $255,000 -14.1%
    2011-- $296,770 +0.3%
    2010-- $295,766 +0.3%
    2009-- $294,763 +0.3%
    2008-- $293,760 +15.3%
    2007-- $254,886 +18%
    2006-- $216,013 +21.9%
    2005-- $177,140 +9.8%
    2004-- $161,266 +10.9%
    2003-- $145,393 +12.3%
    2002-- $129,520 +0.6%
    2001-- $128,730
    Find assessor info on the county website

    Neighborhood: 21114

    Nearby schools

    GreatSchools rating
    Schools provided by the listing agent
    • District: Anne Arundel County Public Schools

    Source: Bright MLS. This data may not be complete. We recommend contacting the local school district to confirm school assignments for this home.

    Get a cash offer in 3 minutes
    Find out how much your home could sell for in as little as 3 minutes with a no-obligation cash offer.
    Estimated market value
    $468,600
    Get a cash offer in 3 minutes
    Find out how much your home could sell for in as little as 3 minutes with a no-obligation cash offer.
    Estimated market value
    $468,600