Skip main navigation
Closed
  • $239,900

    23360 Grist Mill Ct Unit 16, Olmsted Falls, OH 44138

    2beds
    1,463sqft
    Townhouse, Condominium
    Built in 1992
    -- sqft lot
    $234,200 Zestimate®
    $164/sqft
    $1,923 Estimated rent

    Home value

    $234,200

    $222,000 - $246,000

    $1,923/mo

    Zestimate® history
    Loading
    Loading...

    Owner options

    List your home for rent

    $1,923/mo

    Rent Zestimate®

    Find your next renter with Zillow Rental Manager. Plus, with online applications, you can quickly screen prospective tenants – for free.

    Learn more

    $1,923/mo

    Rent Zestimate®

    Refinance and save

    $2,050/mo

    Est. payment

    Refinancing to a lower rate could help reduce your monthly payments and save thousands over the life of the loan.

    See today's rates

    $2,050/mo

    Est. payment

    Explore your selling options

    Work with a Zillow partner agent

    Leverage their expertise and Zillow's premium Showcase listings to get your home seen by more buyers.

    Get started

    List with your own agent

    Get your home in front of millions of buyers by listing it on Zillow.

    Learn how to do it

    Sell it yourself

    Take full control of how buyers see your home on Zillow by listing For Sale by Owner (FSBO).

    List your home

    What's special

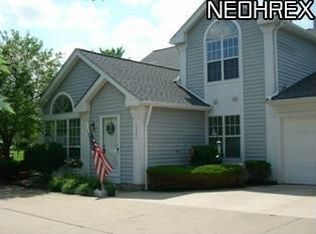
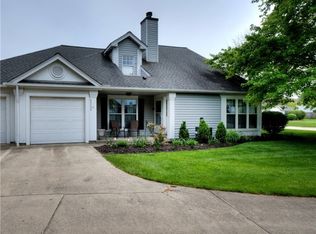
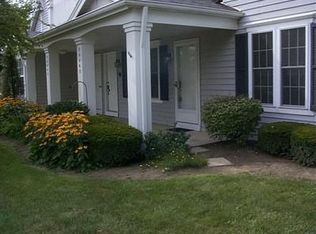
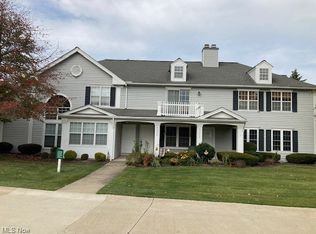
    f you are looking for your own little corner of the world, this is it! Look no further! This beautiful maintenance free condo situated in the Grist Mill community is truly a great place to call home if you are looking to downsize but still want to entertain. It features a bedroom and a full bath on the first floor as well as the second floor with a new shower for your overnight guests. The huge living and dining areas are perfect for entertaining with a spacious open floor plan! Upgrades include new washer and dryer, dishwasher, refrigerator, furnace and air conditioning, garage floor, garage opener with 2 controls, newer carpet throughout. Speaking of entertaining, you will just love the gazebo outside your door with a 12X15 private patio, encompassed by beautiful flowers and plants. It won't last long, so take a look!

    Zillow last checked:

    Listing updated:

    Listed by:

    Beverly Gates info@beverlygates.com216-554-7200,

    RE/MAX Above & Beyond

    Bought with:

    Cathy Andre, 2009002300

    Howard Hanna

    Source: MLS Now,MLS#: 5036397MLS LogoOriginating MLS: Akron Cleveland Association of REALTORS

    Facts & features

    Interior

    Bedrooms & bathrooms
    • Bedrooms: 2
    • Bathrooms: 2
    • Full bathrooms: 2
    • Main level bathrooms: 1
    • Main level bedrooms: 1
    Bedroom
    • Description: Flooring: Carpet
    • Features: Window Treatments
    • Level: First
    • Dimensions: 12.00 x 11.00
    Bedroom
    • Description: Flooring: Carpet
    • Features: Window Treatments
    • Level: Second
    • Dimensions: 14.00 x 11.00
    Bathroom
    • Level: First
    Bathroom
    • Level: Second
    Dining room
    • Description: Flooring: Carpet
    • Features: Window Treatments
    • Level: First
    • Dimensions: 12 x 12
    Eat in kitchen
    • Level: First
    Kitchen
    • Description: Engineered wood flooring.,Flooring: Wood
    • Features: Window Treatments
    • Level: First
    • Dimensions: 20.00 x 7.00
    Living room
    • Description: Flooring: Carpet
    • Features: Fireplace, Window Treatments
    • Level: First
    • Dimensions: 16.00 x 16.00
    Loft
    • Description: Flooring: Carpet
    • Features: Window Treatments
    • Level: Second
    • Dimensions: 18.00 x 9.00
    Other
    • Description: Dinette,Flooring: Carpet,Wood
    • Features: Window Treatments
    • Level: First
    • Dimensions: 11.00 x 9.00
    Other
    • Description: Patio
    • Level: First
    • Dimensions: 12 x 15
    Utility room
    • Description: Flooring: Luxury Vinyl Tile
    • Level: First
    • Dimensions: 8.00 x 6.00
    Heating
    • Forced Air, Gas
    Cooling
    • Central Air
    Appliances
    • Included: Dishwasher, Microwave, Range, Refrigerator
    • Laundry: Main Level
    Features
    • Has basement: No
    • Number of fireplaces: 1
    • Fireplace features: Living Room
    Interior area
    • Total structure area: 1,463
    • Total interior livable area: 1,463 sqft
    • Finished area above ground: 1,463

    Property

    Parking
    • Total spaces: 1
    • Parking features: Attached, Direct Access, Garage, Paved
    • Attached garage spaces: 1
    Accessibility
    • Accessibility features: None
    Features
    • Levels: Two
    • Stories: 2
    • Patio & porch: Patio
    • Has view: Yes
    • View description: Trees/Woods
    Lot
    • Features: Corner Lot
    Details
    • Parcel number: 29135311

    Construction

    Type & style
    • Home type: Condo
    • Property subtype: Townhouse, Condominium
    Materials
    • Aluminum Siding
    • Foundation: Slab
    • Roof: Asphalt,Fiberglass
    Condition
    • Year built: 1992

    Utilities & green energy

    • Sewer: Public Sewer
    • Water: Public

    Community & HOA

    Community
    • Subdivision: Plum Creek
    HOA
    • Has HOA: Yes
    • Services included: Insurance, Maintenance Grounds, Maintenance Structure, Reserve Fund, Snow Removal, Trash
    • HOA fee: $300 monthly
    • HOA name: Custom Property Management
    Location
    • Region: Olmsted Falls

    Financial & listing details

    • Price per square foot: $164/sqft
    • Annual tax amount: $2,874
    • Date on market: 5/16/2024
    • Cumulative days on market: 12 days

    Price history

    DateEventPrice
    6/14/2024Sold$239,900$164/sqft
    Source: MLS Now #5036397 Report a problem
    5/28/2024Pending sale$239,900$164/sqft
    Source: MLS Now #5036397 Report a problem
    5/20/2024Contingent$239,900$164/sqft
    Source: MLS Now #5036397 Report a problem
    5/16/2024Listed for sale$239,900+207.6%$164/sqft
    Source: MLS Now #5036397 Report a problem
    2/28/2014Sold$78,000$53/sqft
    Source: MLS Now #3426218 Report a problem

    Public tax history

    Tax history is unavailable.

    Neighborhood: 44138

    Nearby schools

    GreatSchools rating
    Schools provided by the listing agent
    • District: Olmsted Falls CSD - 1822

    Source: MLS Now. This data may not be complete. We recommend contacting the local school district to confirm school assignments for this home.

    Get a cash offer in 3 minutes
    Find out how much your home could sell for in as little as 3 minutes with a no-obligation cash offer.
    Estimated market value
    $234,200
    Get a cash offer in 3 minutes
    Find out how much your home could sell for in as little as 3 minutes with a no-obligation cash offer.
    Estimated market value
    $234,200