Skip main navigation
Closed
  • $245,000

    23361 Spring Creek Trl, Elkhart, IN 46516

    3beds
    1,677sqft
    Single Family Residence
    Built in 1994
    0.36 Acres Lot
    $291,100 Zestimate®
    $--/sqft
    $2,001 Estimated rent

    Home value

    $291,100

    $277,000 - $306,000

    $2,001/mo

    Zestimate® history
    Loading
    Loading...

    Owner options

    List your home for rent

    $2,001/mo

    Rent Zestimate®

    Find your next renter with Zillow Rental Manager. Plus, with online applications, you can quickly screen prospective tenants – for free.

    Learn more

    $2,001/mo

    Rent Zestimate®

    Refinance and save

    $1,572/mo

    Est. payment

    Refinancing to a lower rate could help reduce your monthly payments and save thousands over the life of the loan.

    See today's rates

    $1,572/mo

    Est. payment

    Explore your selling options

    Work with a Zillow partner agent

    Leverage their expertise and Zillow's premium Showcase listings to get your home seen by more buyers.

    Get started

    List with your own agent

    Get your home in front of millions of buyers by listing it on Zillow.

    Learn how to do it

    Sell it yourself

    Take full control of how buyers see your home on Zillow by listing For Sale by Owner (FSBO).

    List your home

    What's special

    Newer hot tubLaundry closetOffice areaCathedral ceilingsLighted fansStainless steel kitchen appliancesGas range
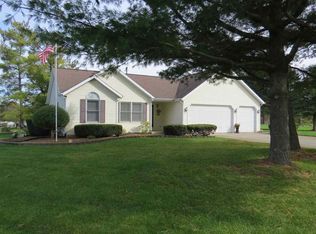
    Built in 1994, containing 1677 SF, 3 bdrs./ 2 ba's/ 2 car garage-House sits on a 125x126 corner lot w/ a fenced rear yard, newer garden shed, and a trellis covered deck w/a newer hot tub(negotiable)- Living Room and 2 bedrooms have cathedral ceilings w/lighted fans-Living room is L shaped,nice if you have a lot of furniture or an office area-Laundry closet is adjacent to the kitchen,making it pretty handy-Updates made by the seller include: high eff. GFA furnace & A/C, gas water heater, water softener,gutter guard,& stainless steel kitchen appliances(except gas range & Vent hood)- Seller is currently in the process of moving, so please excuse the arrangement of things.

    Zillow last checked:

    Listing updated:

    Listed by:

    Mike Schade Office:574-264-7581,

    Cressy & Everett- Elkhart

    Bought with:

    Robin Hegendorfer, RB23001652

    Cressy & Everett - South Bend

    Source: IRMLS,MLS#: 202412073MLS Logo

    Facts & features

    Interior

    Bedrooms & bathrooms
    • Bedrooms: 3
    • Bathrooms: 2
    • Full bathrooms: 2
    • Main level bedrooms: 3
    Bedroom 1
    • Level: Main
    Bedroom 2
    • Level: Main
    Dining room
    • Level: Main
    • Area: 231
    • Dimensions: 21 x 11
    Family room
    • Level: Main
    • Area: 204
    • Dimensions: 17 x 12
    Kitchen
    • Level: Main
    • Area: 169
    • Dimensions: 13 x 13
    Living room
    • Level: Main
    • Area: 308
    • Dimensions: 22 x 14
    Heating
    • Natural Gas, Forced Air, High Efficiency Furnace
    Cooling
    • Central Air
    Appliances
    • Included: Disposal, Range/Oven Hook Up Gas, Dishwasher, Microwave, Refrigerator, Washer, Dryer-Gas, Humidifier, Exhaust Fan, Gas Range, Gas Water Heater, Water Softener Owned
    • Laundry: Sink, Main Level
    Features
    • 1st Bdrm En Suite, Breakfast Bar, Ceiling Fan(s), Walk-In Closet(s), Laminate Counters, Entrance Foyer, Stand Up Shower, Tub/Shower Combination, Main Level Bedroom Suite
    • Flooring: Carpet, Laminate
    • Doors: Storm Door(s), Storm Doors
    • Windows: Double Pane Windows, Window Treatments, Blinds
    • Basement: Partially Finished,Concrete,Sump Pump
    • Number of fireplaces: 1
    • Fireplace features: Living Room, Fireplace Screen/Door, Gas Log, One, Vented
    Interior area
    • Total structure area: 3,138
    • Total interior livable area: 1,677 sqft
    • Finished area above ground: 1,677
    • Finished area below ground: 0

    Property

    Parking
    • Total spaces: 2
    • Parking features: Attached, Garage Door Opener, Concrete
    • Attached garage spaces: 2
    • Has uncovered spaces: Yes
    Features
    • Levels: One
    • Stories: 1
    • Patio & porch: Deck Covered, Porch Covered
    • Exterior features: Irrigation System
    • Has spa: Yes
    • Spa features: Private
    • Fencing: Chain Link,Metal
    Lot
    • Size: 0.36 Acres
    • Dimensions: 125xz126
    • Features: Corner Lot, Level, 0-2.9999, Rural Subdivision, Landscaped
    Details
    • Additional structures: Garden Shed
    • Parcel number: 200623453005.000009
    • Other equipment: Sump Pump

    Construction

    Type & style
    • Home type: SingleFamily
    • Architectural style: Ranch
    • Property subtype: Single Family Residence
    Materials
    • Vinyl Siding
    • Roof: Dimensional Shingles
    Condition
    • New construction: No
    • Year built: 1994

    Utilities & green energy

    • Gas: NIPSCO
    • Sewer: Septic Tank
    • Water: Private
    • Utilities for property: Cable Connected
    Green energy
    • Energy efficient items: HVAC

    Community & neighborhood

    Security
    • Security features: Smoke Detector(s), Closed Circuit Camera(s)
    Community
    • Community features: None
    Location
    • Region: Elkhart
    • Subdivision: Millers River Manor

    Other

    Other facts
    • Listing terms: Cash,Conventional

    Price history

    DateEventPrice
    5/15/2024Sold$245,000-2%
    Source: IRMLS #202412073 Report a problem
    4/15/2024Pending sale$249,900
    Source: IRMLS #202412073 Report a problem
    4/12/2024Listed for sale$249,900+78.5%
    Source: IRMLS #202412073 Report a problem
    10/21/2010Listing removed$139,999$83/sqft
    Source: RE/MAX Excellence Realtors #9924670 Report a problem
    7/11/2010Price change$139,999-9.6%$83/sqft
    Source: RE/MAX Excellence Realtors #9924670 Report a problem
    5/22/2010Price change$154,900-6.1%$92/sqft
    Source: RE/MAX Excellence Realtors #9924670 Report a problem
    4/17/2010Price change$164,900-7.9%$98/sqft
    Source: RE/MAX Excellence Realtors #9924670 Report a problem
    2/12/2010Price change$179,000-5.3%$107/sqft
    Source: RE/MAX Excellence Realtors #9924670 Report a problem
    2/6/2010Listed for sale$189,000$113/sqft
    Source: RE/MAX Excellence Realtors #9924670 Report a problem

    Public tax history

    YearProperty taxesTax assessment
    2025$2,352 +13.3%$269,300 +11.1%
    2024$2,076 -1.1%$242,400 +6.5%
    2023$2,100 +16.7%$227,600 +9.1%
    2022$1,799 -15.3%$208,700 +17%
    2021$2,123 +2.1%$178,400
    2020$2,080 +7.2%$178,400 +2.5%
    2019$1,940 +16.7%$174,000 +6.7%
    2018$1,662 +5.1%$163,100 +10.3%
    2017$1,582 $147,900 +2.8%
    2016$1,582 -1.5%$143,900 +2.6%
    2014$1,606 +17.6%$140,300 +3.8%
    2013$1,366 -0.7%$135,200 -0.7%
    2012$1,376 -8.4%$136,100 -8.3%
    2011$1,502 +7.2%$148,400 -1.3%
    2010$1,401 -10.3%$150,400 -8.7%
    2009$1,562 -21.6%$164,700 +2.7%
    2007$1,991 +38.7%$160,300 +22.1%
    2006$1,435 -12.2%$131,300
    2005$1,636 $131,300

    Find assessor info on the county website

    Neighborhood: 46516

    Nearby schools

    GreatSchools rating
    Schools provided by the listing agent
    • Elementary: Concord Ox Bow
    • Middle: Concord
    • High: Concord
    • District: Concord Community Schools

    Source: IRMLS. This data may not be complete. We recommend contacting the local school district to confirm school assignments for this home.

    Get pre-qualified for a loan
    At Zillow Home Loans, we can pre-qualify you in as little as 5 minutes with no impact to your credit score.

    An equal housing lender. NMLS #10287.

    Sell for more on Zillow
    Get a Zillow Showcase℠ listing at no additional cost and you could sell for .
    $291,100
    2% more
    +$5,822
    With Zillow Showcase(estimated)
    $296,922