Back on Market due to a buyer medical emergency- no fault of this amazing home! Welcome to your dream Florida oasis! This lovely 3-bedroom, 2-bathroom home is nestled in the heart of Port Charlotte, offering a perfect blend of comfort and relaxation. With a spacious living room, family room, screened lanai, and a refreshing pool, this property is an entertainer's delight. The added bonus of a greenbelt and fenced-in yard ensures privacy and tranquility. The kitchen is a chef's delight, featuring modern appliances, plenty of cabinets for storage, and a convenient layout that makes meal preparation a breeze. Enjoy your morning coffee at the breakfast nook, or dine al fresco on the lanai, taking in the serene greenbelt view. At the end of the day, retire to your master suite with its own en-suite bathroom for added comfort and convenience. Two additional bedrooms provide ample space for family, guests, or even a home office. The 2 car garage is air conditioned. The screened-in lanai is a true highlight of this property, offering a private oasis where you can soak up the sun, take a refreshing dip in the pool, or simply unwind with a book. The lush greenbelt beyond the pool provides a picturesque backdrop and ensures your backyard oasis remains tranquil and private. Wooden fence new in 2023. All new pool screen. Nestled in the sought-after community of Port Charlotte, this home is conveniently located near shopping, dining, schools, parks, and more. Whether you're looking to explore nature, enjoy recreational activities, or simply relax by the pool, this prime location offers something for everyone. Don't miss the opportunity to own this wonderful home. Contact us today to schedule a private showing and make this charming property your own piece of paradise in Port Charlotte!
Sold for $484,000
$484,000
23365 KIM AVENUE, PORT CHARLOTTE, FL 33954
3beds
2,294sqft
Single Family Residence
Built in 1993
10,000 Square Feet Lot
$406,100 Zestimate®
$211/sqft
$2,632 Estimated rent
Home value
$406,100
$382,000 - $430,000
$2,632/mo
Zestimate® history
Owner options
List your home for rent
$2,632/mo
Rent Zestimate®
Find your next renter with Zillow Rental Manager. Plus, with online applications, you can quickly screen prospective tenants – for free.
$2,632/mo
Rent Zestimate®
Refinance and save
$3,248/mo
Est. payment
Refinancing to a lower rate could help reduce your monthly payments and save thousands over the life of the loan.
$3,248/mo
Est. payment
Explore your selling options
Work with a Zillow partner agent
Leverage their expertise and Zillow's premium Showcase listings to get your home seen by more buyers.
Get startedList with your own agent
Get your home in front of millions of buyers by listing it on Zillow.
Learn how to do itSell it yourself
Take full control of how buyers see your home on Zillow by listing For Sale by Owner (FSBO).
List your homeWhat's special
Zillow last checked:
Listing updated:
Listed by:
Shauna Shows 941-815-2434,
HOME MATCHMAKING REALTY 941-323-0020
Bought with:
Margaret Dennis, 3576947
KW PEACE RIVER PARTNERS
Source: Stellar MLS,MLS#: C7479597 Originating MLS: Port Charlotte
Originating MLS: Port Charlotte
Facts & features
Interior
Bedrooms & bathrooms
- Bedrooms: 3
- Bathrooms: 2
- Full bathrooms: 2
Rooms
- Room types: Family Room, Utility Room
Primary bedroom
- Features: Ceiling Fan(s), Walk-In Closet(s)
- Level: First
- Dimensions: 16x14
Bedroom 2
- Features: Ceiling Fan(s), Walk-In Closet(s)
- Level: First
- Dimensions: 12x12
Bedroom 3
- Features: Ceiling Fan(s), Walk-In Closet(s)
- Level: First
- Dimensions: 12x14
Primary bathroom
- Features: Dual Sinks, Tub with Separate Shower Stall
- Level: First
- Dimensions: 9x14
Balcony porch lanai
- Features: Ceiling Fan(s)
- Level: First
- Dimensions: 36x33
Dinette
- Level: First
- Dimensions: 12x14
Dining room
- Level: First
- Dimensions: 15x12
Family room
- Features: Ceiling Fan(s)
- Level: First
- Dimensions: 17x18
Kitchen
- Level: First
- Dimensions: 14x14
Living room
- Level: First
- Dimensions: 14x16
Heating
- Central, Electric
Cooling
- Central Air
Appliances
- Included: Convection Oven, Dishwasher, Disposal, Dryer, Electric Water Heater, Exhaust Fan, Microwave, Range, Refrigerator, Washer
- Laundry: Inside, Laundry Room
Features
- Cathedral Ceiling(s), Ceiling Fan(s), High Ceilings, Kitchen/Family Room Combo, Open Floorplan, Solid Wood Cabinets, Split Bedroom, Stone Counters, Walk-In Closet(s)
- Flooring: Carpet, Ceramic Tile, Tile
- Doors: Outdoor Shower, Sliding Doors
- Windows: Blinds, Window Treatments
- Has fireplace: Yes
- Fireplace features: Family Room, Wood Burning
Interior area
- Total structure area: 3,128
- Total interior livable area: 2,294 sqft
Property
Parking
- Total spaces: 2
- Parking features: Driveway, Garage Door Opener
- Attached garage spaces: 2
- Has uncovered spaces: Yes
- Details: Garage Dimensions: 22x23
Features
- Levels: One
- Stories: 1
- Patio & porch: Covered, Front Porch, Rear Porch, Screened
- Exterior features: Irrigation System, Lighting, Outdoor Shower, Rain Gutters
- Has private pool: Yes
- Pool features: In Ground, Outside Bath Access, Screen Enclosure
- Has view: Yes
- View description: Park/Greenbelt, Pool, Trees/Woods
Lot
- Size: 10,000 Square Feet
- Dimensions: 80 x 125
- Residential vegetation: Trees/Landscaped
Details
- Additional structures: Shed(s)
- Parcel number: 402201411008
- Zoning: RSF3.5
- Special conditions: None
Construction
Type & style
- Home type: SingleFamily
- Property subtype: Single Family Residence
Materials
- Brick, Wood Frame
- Foundation: Slab
- Roof: Shingle
Condition
- New construction: No
- Year built: 1993
Utilities & green energy
- Sewer: Public Sewer
- Water: Public, Well
- Utilities for property: Cable Available, Electricity Connected, Sewer Connected, Water Connected
Community & HOA
Community
- Security: Smoke Detector(s)
- Pet fee: $0 monthly
- Subdivision: PORT CHARLOTTE SEC 015
HOA
- Has HOA: No
Location
- Region: Pt Charlotte
Financial & listing details
- Price per square foot: $211/sqft
- Tax assessed value: $301,117
- Annual tax amount: $2,267
- Date on market: 8/17/2023
- Cumulative days on market: 19 days
- Listing terms: Cash,Conventional,FHA,VA Loan
- Ownership: Fee Simple
- Total actual rent: 0
- Electric utility on property: Yes
- Road surface type: Paved, Asphalt
Price history
| Date | Event | Price |
|---|---|---|
| 7/11/2024 | Listing removed | $459,900$200/sqft |
Source:  Stellar MLS #C7487511 Report a problem Stellar MLS #C7487511 Report a problem | ||
| 4/10/2024 | Price change | $459,900-4.2%$200/sqft |
Source: Stellar MLS #C7487511 Report a problem | ||
| 2/29/2024 | Price change | $480,000-2%$209/sqft |
Source: Stellar MLS #C7487511 Report a problem | ||
| 2/21/2024 | Price change | $490,000-1.8%$214/sqft |
Source: Stellar MLS #C7487511 Report a problem | ||
| 2/4/2024 | Listed for sale | $499,000+3.1%$218/sqft |
Source: Stellar MLS #C7487511 Report a problem | ||
| 10/17/2023 | Sold | $484,000-3%$211/sqft |
Source: Stellar MLS #C7479597 Report a problem | ||
| 10/12/2023 | Pending sale | $499,000$218/sqft |
Source: Stellar MLS #C7479597 Report a problem | ||
| 10/5/2023 | Listed for sale | $499,000$218/sqft |
Source: Stellar MLS #C7479597 Report a problem | ||
| 9/6/2023 | Pending sale | $499,000$218/sqft |
Source: Stellar MLS #C7479597 Report a problem | ||
| 8/27/2023 | Listed for sale | $499,000+10.9%$218/sqft |
Source: Stellar MLS #C7479597 Report a problem | ||
| 2/24/2023 | Sold | $450,000$196/sqft |
Source: Public Record Report a problem | ||
| 1/25/2023 | Pending sale | $450,000$196/sqft |
Source: Stellar MLS #C7469121 Report a problem | ||
| 1/16/2023 | Price change | $450,000-5.6%$196/sqft |
Source: Stellar MLS #C7469121 Report a problem | ||
| 1/13/2023 | Listed for sale | $476,777$208/sqft |
Source: Stellar MLS #C7469121 Report a problem | ||
| 1/10/2023 | Pending sale | $476,777$208/sqft |
Source: Stellar MLS #C7469121 Report a problem | ||
| 12/20/2022 | Listed for sale | $476,777+183%$208/sqft |
Source: Stellar MLS #C7469121 Report a problem | ||
| 8/10/1999 | Sold | $168,500$73/sqft |
Source: Public Record Report a problem | ||
Public tax history
| Year | Property taxes | Tax assessment |
|---|---|---|
| 2025 | $4,563 +2.2% | $291,491 +2.9% |
| 2024 | $4,465 +88.9% | $283,276 +97.4% |
| 2023 | $2,364 +4.2% | $143,484 +3% |
| 2022 | $2,267 +0.5% | $139,305 +3% |
| 2021 | $2,255 +2.3% | $135,248 +1.4% |
| 2020 | $2,205 +4.8% | $133,381 +2.7% |
| 2019 | $2,104 +8.9% | $129,830 +1.9% |
| 2018 | $1,932 | $127,409 +2.1% |
| 2017 | $1,932 +1.2% | $124,788 +2.1% |
| 2016 | $1,910 +0.8% | $122,221 +0.7% |
| 2015 | $1,895 +0.5% | $121,371 +0.8% |
| 2014 | $1,886 +36.8% | $120,408 +3.2% |
| 2013 | $1,379 +4.5% | $116,646 -9.4% |
| 2012 | $1,320 -12.6% | $128,748 |
| 2011 | $1,510 -12.7% | $128,748 -7.8% |
| 2010 | $1,730 -18.5% | $139,597 -18.7% |
| 2009 | $2,124 | $171,675 +5.7% |
| 2007 | -- | $162,447 |
| 2006 | -- | $162,447 +6.1% |
| 2005 | -- | $153,122 +1.9% |
| 2004 | -- | $150,267 |
| 2003 | -- | $150,267 +2.4% |
| 2002 | $2,309 +2.7% | $146,745 +1.6% |
| 2001 | $2,247 +4.7% | $144,434 +3.6% |
| 2000 | $2,147 | $139,453 |
Find assessor info on the county website
Neighborhood: 33954
Nearby homes
- $298,0003 bd2 ba2k sqft23373 Kim Ave, Pt Charlotte, FL 33954Off Market
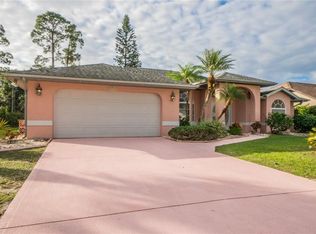
- $349,7003 bd2 ba2k sqft23357 Kim Ave, Pt Charlotte, FL 33954Off Market

- $45,00010,001 Square Feet23366 Hartley Ave, Pt Charlotte, FL 33954Off Market

- $255,3003 bd2 ba1.5k sqft23358 Hartley Ave, Pt Charlotte, FL 33954Off Market
- $45,0009,997 Square Feet23374 Hartley Ave, Port Charlotte, FL 33954Off Market
- $353,6003 bd3 ba2.1k sqft23381 Kim Ave, Pt Charlotte, FL 33954Off Market
- $411,8004 bd3 ba2.6k sqft23349 Kim Ave, Pt Charlotte, FL 33954Off Market
- $306,7003 bd2 ba1.8k sqft23368 Kim Ave, Pt Charlotte, FL 33954Off Market
Nearby schools
GreatSchools rating
- 4/10Kingsway Elementary SchoolGrades: PK-5Distance: 0.7 mi
- 7/10Port Charlotte Middle SchoolGrades: 6-8Distance: 1.6 mi
- 2/10Port Charlotte High SchoolGrades: 9-12Distance: 5.5 mi
Schools provided by the listing agent
- Elementary: Kingsway
- Middle: Port Charlotte Middle
- High: Port Charlotte High
Source: Stellar MLS. This data may not be complete. We recommend contacting the local school district to confirm school assignments for this home.
Get a cash offer in 3 minutes
Find out how much your home could sell for in as little as 3 minutes with a no-obligation cash offer.
Estimated market value
$406,100
Get a cash offer in 3 minutes
Find out how much your home could sell for in as little as 3 minutes with a no-obligation cash offer.
Estimated market value
$406,100
- Florida
- Charlotte County
- Port Charlotte
- 33954
- 23365 KIM AVENUE
Nearby cities
Nearby zip codes
Other Port Charlotte Topics
