Skip main navigation
Sold
  • $840,475

    23365 S Ward Ct, Oregon City, OR 97045

    3beds
    2,062sqft
    Residential, Single Family Residence
    Built in 1977
    1.48 Acres Lot
    $892,800 Zestimate®
    $408/sqft
    $3,277 Estimated rent

    Home value

    $892,800

    $848,000 - $946,000

    $3,277/mo

    Zestimate® history
    Loading
    Loading...

    Owner options

    List your home for rent

    $3,277/mo

    Rent Zestimate®

    Find your next renter with Zillow Rental Manager. Plus, with online applications, you can quickly screen prospective tenants – for free.

    Learn more

    $3,277/mo

    Rent Zestimate®

    Refinance and save

    $5,083/mo

    Est. payment

    Refinancing to a lower rate could help reduce your monthly payments and save thousands over the life of the loan.

    See today's rates

    $5,083/mo

    Est. payment

    Explore your selling options

    Work with a Zillow partner agent

    Leverage their expertise and Zillow's premium Showcase listings to get your home seen by more buyers.

    Get started

    List with your own agent

    Get your home in front of millions of buyers by listing it on Zillow.

    Learn how to do it

    Sell it yourself

    Take full control of how buyers see your home on Zillow by listing For Sale by Owner (FSBO).

    List your home

    What's special

    Large islandDoor accessSmall officeRemodeled homeGreat roomSmall desk areaVaulted ceilings
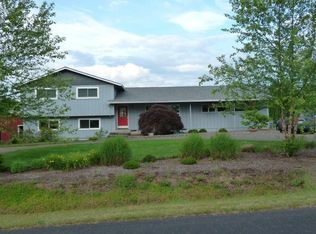
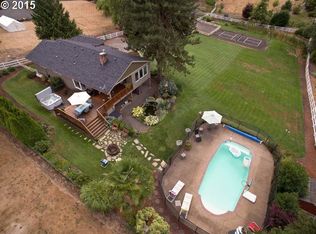
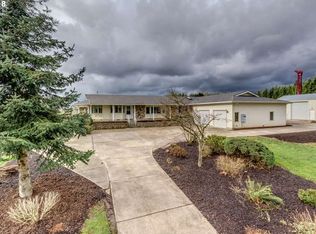
    Close in acreage - minutes to city. Pride of ownership is shown thru out this home and property. All on one level remodeled home! Including remodeled kitchen and great room. Large kitchen has granite counter tops, large island, recessed lighting, small desk area, newer stainless appliances and door access to back yard. Great room has vaulted ceilings & tongue & groove ceilings w/beam accents. Home is fully fenced w/gated driveway access. Plenty of room for all the toys! Includes RV electrical hookup. Don't miss the 24'X 36' shop w/10' bay door,concrete floor, gutters, propane,small office and more. Mature landscaping w/many fruit/hazelnut trees. Additional custom features include solid wood hickory flooring, hickory cabinets, solid wood interior doors. Please see features list for additional details.

    Zillow last checked:

    Listing updated:

    Listed by:

    Denise Goding 503-799-2970,

    Premiere Property Group, LLC

    Bought with:

    Becki Unger, 199911071

    Better Homes & Gardens Realty

    Source: RMLS (OR),MLS#: 23331809MLS Logo

    Facts & features

    Interior

    Bedrooms & bathrooms
    • Bedrooms: 3
    • Bathrooms: 2
    • Full bathrooms: 2
    • Main level bathrooms: 2
    Rooms
    • Room types: Utility Room, Sun Room, Bedroom 2, Bedroom 3, Dining Room, Family Room, Kitchen, Living Room, Primary Bedroom
    Primary bedroom
    • Features: Bathroom, Closet Organizer, Double Closet, Suite, Wallto Wall Carpet
    • Level: Main
    • Area: 224
    • Dimensions: 16 x 14
    Bedroom 2
    • Features: Closet Organizer, Wallto Wall Carpet
    • Level: Main
    • Area: 140
    • Dimensions: 14 x 10
    Bedroom 3
    • Features: Closet Organizer, Wallto Wall Carpet
    • Level: Main
    • Area: 156
    • Dimensions: 13 x 12
    Kitchen
    • Features: Country Kitchen, Eat Bar, Eating Area, Exterior Entry
    • Level: Main
    • Area: 200
    • Width: 10
    Living room
    • Features: Great Room
    • Level: Main
    • Area: 418
    • Dimensions: 22 x 19
    Heating
    • Heat Pump
    Cooling
    • Heat Pump
    Appliances
    • Included: Convection Oven, Dishwasher, Disposal, Double Oven, Microwave, Stainless Steel Appliance(s), Water Softener, Electric Water Heater
    • Laundry: Laundry Room
    Features
    • Granite, Soaking Tub, Vaulted Ceiling(s), Closet Organizer, Country Kitchen, Eat Bar, Eat-in Kitchen, Great Room, Bathroom, Double Closet, Suite, Kitchen Island, Pantry
    • Flooring: Hardwood, Tile, Wall to Wall Carpet, Wood
    • Basement: Crawl Space
    Interior area
    • Total structure area: 2,062
    • Total interior livable area: 2,062 sqft

    Property

    Parking
    • Total spaces: 2
    • Parking features: Driveway, RV Access/Parking, RV Boat Storage, Garage Door Opener, Attached
    • Attached garage spaces: 2
    • Has uncovered spaces: Yes
    Accessibility
    • Accessibility features: Garage On Main, Ground Level, Main Floor Bedroom Bath, Minimal Steps, One Level, Utility Room On Main, Walkin Shower, Accessibility
    Features
    • Levels: One
    • Stories: 1
    • Exterior features: Dog Run, Fire Pit, Garden, RV Hookup, Yard, Exterior Entry
    • Fencing: Fenced
    Lot
    • Size: 1.48 Acres
    • Features: Cul-De-Sac, Level, Acres 1 to 3
    Details
    • Additional structures: Greenhouse, PoultryCoop, RVParking, RVBoatStorage, Workshop
    • Parcel number: 00800967
    • Zoning: EFU

    Construction

    Type & style
    • Home type: SingleFamily
    • Architectural style: Ranch
    • Property subtype: Residential, Single Family Residence
    Materials
    • Board & Batten Siding, T111 Siding
    • Foundation: Concrete Perimeter
    • Roof: Composition
    Condition
    • Updated/Remodeled
    • New construction: No
    • Year built: 1977
    Details
    • Warranty included: Yes

    Utilities & green energy

    • Sewer: Septic Tank
    • Water: Shared Well, Well

    Community & HOA

    HOA
    • Has HOA: No
    Location
    • Region: Oregon City

    Financial & listing details

    • Price per square foot: $408/sqft
    • Tax assessed value: $862,144
    • Annual tax amount: $4,850
    • Date on market: 6/22/2023
    • Cumulative days on market: 5 days
    • Listing terms: Cash,Conventional
    • Road surface type: Paved

    Price history

    DateEventPrice
    7/26/2023Sold$840,475-2.8%$408/sqft
    Source: RMLS (OR) #23331809 Report a problem
    6/27/2023Pending sale$864,900+215.1%$419/sqft
    Source: RMLS (OR) #23331809 Report a problem
    3/10/2003Sold$274,500$133/sqft
    Source: Public Record Report a problem

    Public tax history

    YearProperty taxesTax assessment
    2025$5,456 +2.9%$381,268 +3%
    2024$5,305 +2.3%$370,164 +3%
    2023$5,187 +6.9%$359,383 +3%
    2022$4,850 +4.1%$348,916 +3%
    2021$4,661 +1.5%$338,754 +3%
    2020$4,591 +5.5%$328,888 +3%
    2019$4,351 +2.1%$319,309 +3%
    2018$4,261 $310,009 +3%
    2017$4,261 +6.2%$300,980 +3%
    2016$4,014 $292,214 +3%
    2015$4,014 +3.7%$283,703 +3%
    2014$3,871 +5.8%$275,440 +3%
    2013$3,659 +3.3%$267,417 +3%
    2012$3,541 +2.5%$259,628 +3%
    2011$3,455 +2.8%$252,066 +3%
    2010$3,362 +2.6%$244,724 +3%
    2009$3,278 +15.8%$237,596 +9.4%
    2008$2,831 +2.2%$217,101 +3%
    2007$2,769 +3.6%$210,778 +3%
    2006$2,673 -1.3%$204,639 +3%
    2005$2,710 +1.1%$198,679 +3%
    2004$2,679 +3%$192,892 +3%
    2003$2,601 +3.9%$187,274 +3%
    2002$2,503 +2%$181,819 +3%
    2001$2,454 +3.9%$176,523 +3%
    2000$2,361 $171,382
    Find assessor info on the county website

    Neighborhood: 97045

    Nearby schools

    GreatSchools rating
    Schools provided by the listing agent
    • Elementary: Carus
    • Middle: Baker Prairie
    • High: Canby

    Source: RMLS (OR). This data may not be complete. We recommend contacting the local school district to confirm school assignments for this home.

    Get a cash offer in 3 minutes
    Find out how much your home could sell for in as little as 3 minutes with a no-obligation cash offer.
    Estimated market value
    $892,800
    Get a cash offer in 3 minutes
    Find out how much your home could sell for in as little as 3 minutes with a no-obligation cash offer.
    Estimated market value
    $892,800