Skip main navigation
Sold for $390,000
  • $390,000

    23366 Lehigh Ave, Pt Charlotte, FL 33954

    5beds
    2,080sqft
    Single Family Residence
    Built in 1985
    0.36 Acres Lot
    $389,100 Zestimate®
    $188/sqft
    $3,033 Estimated rent

    Home value

    $389,100

    $350,000 - $432,000

    $3,033/mo

    Zestimate® history
    Loading
    Loading...

    Owner options

    List your home for rent

    $3,033/mo

    Rent Zestimate®

    Find your next renter with Zillow Rental Manager. Plus, with online applications, you can quickly screen prospective tenants – for free.

    Learn more

    $3,033/mo

    Rent Zestimate®

    Refinance and save

    $2,617/mo

    Est. payment

    Refinancing to a lower rate could help reduce your monthly payments and save thousands over the life of the loan.

    See today's rates

    $2,617/mo

    Est. payment

    Explore your selling options

    Work with a Zillow partner agent

    Leverage their expertise and Zillow's premium Showcase listings to get your home seen by more buyers.

    Get started

    List with your own agent

    Get your home in front of millions of buyers by listing it on Zillow.

    Learn how to do it

    Sell it yourself

    Take full control of how buyers see your home on Zillow by listing For Sale by Owner (FSBO).

    List your home

    What's special

    Screened-in poolLarge center islandCovered lanaiDen provides flexibilityAdditional bedroomsLarge ensuite bathroomLush tropical landscaping
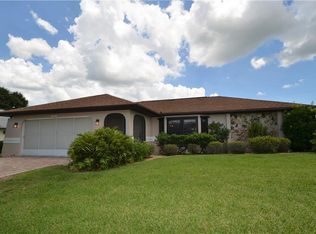
    Discover the perfect balance of elegance, warmth, and functionality in this beautifully maintained Tuscan-style 4-bedroom plus den, 2-bath pool home located in the highly sought-after Sec 15 of Port Charlotte—featuring public water and sewer, no HOA, and not in a flood zone.This impressive residence offers approximately 2,420 square feet of living space on a spacious one-third acre lot, combining architectural charm with modern comfort. From the moment you step inside, you’ll be welcomed by an inviting open floor plan with soaring cathedral ceilings and a dramatic sunken family room accented by a stunning stone fireplace—the perfect gathering spot for cozy evenings or entertaining guests. Large windows and sliding glass doors fill the home with natural light, highlighting the home’s tasteful finishes and thoughtful design. At the heart of the home, the gorgeous Tuscan-inspired kitchen blends style and functionality with rich wood cabinetry, a large center island, tile backsplash, pendant lighting, and ample counter space for meal preparation or casual dining. The open-concept layout connects the kitchen to both the dining area and great room, creating a wonderful sense of flow ideal for family living or entertaining on a grand scale. The spacious primary suite is a serene retreat tucked away for privacy, featuring a large ensuite bathroom with a soaking tub/shower combo beautifully tiled from tub to ceiling, dual sinks, and a generous closet space. The additional bedrooms are well-sized, and the den provides flexibility as a home office, media room, or guest space—perfect for today’s lifestyle needs. Step outside and experience true Florida living! The screened-in pool and covered lanai offer the ideal setting for morning coffee, afternoon swims, or evening cocktails under the stars. The adjoining BBQ patio with bar makes outdoor entertaining effortless. Surrounded by lush tropical landscaping and a fully fenced backyard, this private retreat is as beautiful as it is functional. A large shed/workshop adds convenience and storage, while ample parking easily accommodates RVs, boats, or additional vehicles. Practical updates include energy-efficient LED lighting throughout, modern fixtures, and well-maintained systems for comfort and peace of mind. This home is perfectly positioned for convenience—just minutes from shopping, dining, schools, medical facilities, golf courses, and the pristine Gulf beaches of Southwest Florida. Enjoy easy access to both US-41 and I-75, allowing for quick commutes north toward Sarasota or south to Fort Myers. 23366 Lehigh Avenue is more than a home—it’s a lifestyle. With its blend of spacious design, thoughtful details, and resort-style outdoor living, this property truly embodies the best of Florida Gulf Coast lifestyle. Move-in ready and beautifully cared for, this is where elegance meets everyday comfort

    Zillow last checked:

    Listing updated:

    Listed by:

    Jayson Burtch 941-626-5432,

    CENTURY 21 SUNBELT REALTY 941-625-6120,

    Jessica Burtch 941-626-5434,

    CENTURY 21 SUNBELT REALTY

    Bought with:

    Non-Member Agent

    STELLAR NON-MEMBER OFFICE

    Source: Stellar MLS,MLS#: D6143907MLS LogoOriginating MLS: Englewood

    Facts & features

    Interior

    Bedrooms & bathrooms
    • Bedrooms: 5
    • Bathrooms: 2
    • Full bathrooms: 2
    Primary bedroom
    • Features: Ceiling Fan(s), En Suite Bathroom, Built-in Closet
    • Level: First
    • Area: 195 Square Feet
    • Dimensions: 15x13
    Bedroom 2
    • Features: Ceiling Fan(s), Built-in Closet
    • Level: First
    • Area: 304 Square Feet
    • Dimensions: 16x19
    Bedroom 3
    • Features: Ceiling Fan(s), Built-in Closet
    • Level: First
    • Area: 144 Square Feet
    • Dimensions: 12x12
    Bedroom 4
    • Features: Ceiling Fan(s), Built-in Closet
    • Level: First
    • Area: 108 Square Feet
    • Dimensions: 12x9
    Bedroom 5
    • Features: Ceiling Fan(s), Built-in Closet
    • Level: First
    • Area: 126 Square Feet
    • Dimensions: 14x9
    Primary bathroom
    • Features: Exhaust Fan, Single Vanity, Tub With Shower
    • Level: First
    • Area: 104 Square Feet
    • Dimensions: 8x13
    Bathroom 2
    • Features: Dual Sinks, Exhaust Fan, Granite Counters, Split Vanities, Tub With Shower, Window/Skylight in Bath
    • Level: First
    • Area: 84 Square Feet
    • Dimensions: 12x7
    Balcony porch lanai
    • Level: First
    • Area: 1736 Square Feet
    • Dimensions: 56x31
    Dining room
    • Features: Ceiling Fan(s)
    • Level: First
    • Area: 220 Square Feet
    • Dimensions: 10x22
    Foyer
    • Level: First
    • Area: 42 Square Feet
    • Dimensions: 6x7
    Kitchen
    • Features: Breakfast Bar, Kitchen Island, Exhaust Fan, Granite Counters, Pantry
    • Level: First
    • Area: 182 Square Feet
    • Dimensions: 14x13
    Laundry
    • Features: Exhaust Fan
    • Level: First
    • Area: 90 Square Feet
    • Dimensions: 15x6
    Living room
    • Features: Ceiling Fan(s)
    • Level: First
    • Area: 459 Square Feet
    • Dimensions: 27x17
    Heating
    • Central, Electric
    Cooling
    • Central Air
    Appliances
    • Included: None
    • Laundry: Electric Dryer Hookup, Inside, Laundry Room, Washer Hookup
    Features
    • Cathedral Ceiling(s), Ceiling Fan(s), Eating Space In Kitchen, High Ceilings, Kitchen/Family Room Combo, Living Room/Dining Room Combo, Open Floorplan, Solid Surface Counters, Solid Wood Cabinets, Split Bedroom, Thermostat, Vaulted Ceiling(s), Walk-In Closet(s)
    • Flooring: Ceramic Tile
    • Doors: Outdoor Grill, Sliding Doors
    • Windows: Window Treatments
    • Has fireplace: Yes
    • Fireplace features: Living Room, Wood Burning
    Interior area
    • Total structure area: 2,181
    • Total interior livable area: 2,080 sqft

    Property

    Parking
    • Parking features: Boat, Driveway, Parking Pad
    • Has uncovered spaces: Yes
    Features
    • Levels: One
    • Stories: 1
    • Patio & porch: Patio, Porch, Rear Porch, Screened
    • Exterior features: Outdoor Grill, Private Mailbox, Rain Gutters
    • Has private pool: Yes
    • Pool features: Fiberglass, In Ground
    • Fencing: Fenced
    Lot
    • Size: 0.36 Acres
    • Dimensions: 92 x 125 x 161 x 143
    Details
    • Parcel number: 402201452016
    • Zoning: RSF3.5
    • Special conditions: None

    Construction

    Type & style
    • Home type: SingleFamily
    • Property subtype: Single Family Residence
    Materials
    • Vinyl Siding, Wood Frame
    • Foundation: Slab
    • Roof: Shingle
    Condition
    • New construction: No
    • Year built: 1985

    Utilities & green energy

    • Sewer: Public Sewer
    • Water: Public
    • Utilities for property: BB/HS Internet Available, Cable Available, Electricity Connected, Phone Available, Public, Sewer Connected, Water Connected

    Community & HOA

    Community
    • Pet fee: $0 monthly
    • Subdivision: PORT CHARLOTTE SEC 015
    HOA
    • Has HOA: No
    Location
    • Region: Pt Charlotte

    Financial & listing details

    • Price per square foot: $188/sqft
    • Tax assessed value: $220,471
    • Annual tax amount: $3,758
    • Date on market: 9/24/2025
    • Cumulative days on market: 139 days
    • Listing terms: Cash,Conventional,FHA,VA Loan
    • Ownership: Fee Simple
    • Total actual rent: 0
    • Electric utility on property: Yes
    • Road surface type: Asphalt, Paved

    Price history

    DateEventPrice
    3/16/2026Sold$390,000+4%$188/sqft
    Source: Stellar MLS #D6143907 Report a problem
    2/16/2026Pending sale$375,000$180/sqft
    Source: Stellar MLS #D6143907 Report a problem
    2/16/2026Listed for sale$375,000$180/sqft
    Source: Stellar MLS #D6143907 Report a problem
    2/13/2026Pending sale$375,000$180/sqft
    Source: Stellar MLS #D6143907 Report a problem
    11/18/2025Price change$375,000-3.8%$180/sqft
    Source: Stellar MLS #D6143907 Report a problem
    11/5/2025Price change$390,000-2.5%$188/sqft
    Source: Stellar MLS #D6143907 Report a problem
    9/24/2025Listed for sale$400,000+67.4%$192/sqft
    Source: Stellar MLS #D6143907 Report a problem
    10/24/2016Sold$239,000-4.4%$115/sqft
    Source: Stellar MLS #D5908923 Report a problem
    7/1/2016Price change$249,900-7.4%$120/sqft
    Source: Keller Williams - Port Charlotte - Punta Gorda #D5908923 Report a problem
    3/24/2016Price change$269,900-1.8%$130/sqft
    Source: Keller Williams - Port Charlotte - Punta Gorda #D5908923 Report a problem
    1/19/2016Price change$274,900-1.8%$132/sqft
    Source: Keller Williams - Port Charlotte - Punta Gorda #D5908923 Report a problem
    12/5/2015Listed for sale$279,900$135/sqft
    Source: Keller Williams - Port Charlotte - Punta Gorda #D5908923 Report a problem
    9/7/2015Listing removed$279,900$135/sqft
    Source: Keller Williams - Port Charlotte - Punta Gorda #D5905851 Report a problem
    6/9/2015Listed for sale$279,900-15.2%$135/sqft
    Source: Keller Williams - Port Charlotte - Punta Gorda #D5905851 Report a problem
    7/2/2007Sold$330,000-1.5%$159/sqft
    Source: Public Record Report a problem
    4/29/2007Listed for sale$335,000+219%$161/sqft
    Source: Owner Report a problem
    5/17/2000Sold$105,000$50/sqft
    Source: Public Record Report a problem

    Public tax history

    YearProperty taxesTax assessment
    2025$3,502 -6.8%$220,471 -6.3%
    2024$3,758 -34.6%$235,287 -3.1%
    2023$5,746 +5.8%$242,694 +45.3%
    2022$5,430 +8.8%$167,039 +10%
    2021$4,991 +3.4%$151,854 +6.4%
    2020$4,825 -0.2%$142,735 -2%
    2019$4,836 +75.1%$145,576 +5.9%
    2018$2,762 $137,438 -8.7%
    2017$2,762 +17.3%$150,586 +55.8%
    2016$2,354 +7.7%$96,656 +10%
    2015$2,185 +6.9%$87,869 +10%
    2014$2,044 +62.4%$79,881 +8.8%
    2013$1,258 +0.9%$73,420 -13%
    2012$1,248 -12.2%$84,386
    2011$1,421 -15.1%$84,386 -13.7%
    2010$1,675 -16.3%$97,832 -22.1%
    2009$2,002 $125,564 +0.4%
    2006-- $125,068 +6.1%
    2005-- $117,888 +11.9%
    2004-- $105,363
    2003-- $105,363 +2.4%
    2002$1,602 -15.5%$102,894 -15.8%
    2001$1,897 -7.7%$122,234 +12.3%
    2000$2,055 $108,834
    Find assessor info on the county website

    Neighborhood: 33954

    Nearby schools

    GreatSchools rating
    Schools provided by the listing agent
    • Elementary: Kingsway
    • Middle: Port Charlotte Middle
    • High: Port Charlotte High

    Source: Stellar MLS. This data may not be complete. We recommend contacting the local school district to confirm school assignments for this home.

    Get a cash offer in 3 minutes
    Find out how much your home could sell for in as little as 3 minutes with a no-obligation cash offer.
    Estimated market value
    $389,100
    Get a cash offer in 3 minutes
    Find out how much your home could sell for in as little as 3 minutes with a no-obligation cash offer.
    Estimated market value
    $389,100