Turnkey waterfront home offers 77’ of water-frontage on level, sunny lot to enjoy year-round lake fun. Private back patio greets you as you enter the fenced yard & charming low maintenance home. Vaulted ceilings soar w/natural light. Slate flooring everywhere & water facing Chefs kitchen w/granite & Viking appliances. Walk up a few stairs to primary w/spa-like shower, 2nd bdr & bonus loft w/view. Large deck faces lush lawn to waters edge for low bank access. Deep-water dock, for boat & all water sports. Spectacular home offers plenty of parking for all your guests. Newer roof, paint, windows & extra storage for all your water-toys. 5 minutes to all amenities & to Historic DT Mt Vernon for fine dining. Just off HWY 9 and 7 Minutes to I-5.
Sold
Listed by: Redfin • Garla Allen
Bought with: Windermere Real Estate JS
$1,385,000
23369 Coots Cove Lane, Mount Vernon, WA 98274
3beds
2,200sqft
Single Family Residence
Built in 1986
5,227 Square Feet Lot
$1,404,000 Zestimate®
$630/sqft
$3,401 Estimated rent
Home value
$1,404,000
$1.32M - $1.50M
$3,401/mo
Zestimate® history
Owner options
List your home for rent
$3,401/mo
Rent Zestimate®
Find your next renter with Zillow Rental Manager. Plus, with online applications, you can quickly screen prospective tenants – for free.
$3,401/mo
Rent Zestimate®
Refinance and save
$8,340/mo
Est. payment
Refinancing to a lower rate could help reduce your monthly payments and save thousands over the life of the loan.
$8,340/mo
Est. payment
Explore your selling options
Work with a Zillow partner agent
Leverage their expertise and Zillow's premium Showcase listings to get your home seen by more buyers.
Get startedList with your own agent
Get your home in front of millions of buyers by listing it on Zillow.
Learn how to do itSell it yourself
Take full control of how buyers see your home on Zillow by listing For Sale by Owner (FSBO).
List your homeWhat's special
Zillow last checked:
Listing updated:
Listed by:
Garla Allen,
Redfin
Bought with:
Natalee N. Thurston, 9908
Windermere Real Estate JS
Source: NWMLS as distributed by MLS GRID,MLS#: 2251946
Facts & features
Interior
Bedrooms & bathrooms
- Bedrooms: 3
- Bathrooms: 2
- Full bathrooms: 1
- 3/4 bathrooms: 1
- Main level bathrooms: 1
Primary bedroom
- Level: Second
Bedroom
- Level: Second
Bedroom
- Level: Second
Bathroom full
- Level: Main
Bathroom three quarter
- Level: Second
Den office
- Level: Second
Dining room
- Level: Main
Entry hall
- Level: Main
Family room
- Level: Main
Great room
- Level: Main
Kitchen with eating space
- Level: Main
Heating
- Fireplace, Forced Air, Insert, Electric, Natural Gas
Cooling
- Forced Air
Appliances
- Included: Dishwashers_, Dryer(s), GarbageDisposal_, Microwaves_, Refrigerators_, StovesRanges_, Washer(s), Dishwasher(s), Garbage Disposal, Microwave(s), Refrigerator(s), Stove(s)/Range(s)
Features
- Bath Off Primary, Central Vacuum, Ceiling Fan(s), Dining Room, High Tech Cabling
- Flooring: Hardwood, Slate
- Windows: Double Pane/Storm Window, Skylight(s)
- Number of fireplaces: 1
- Fireplace features: Gas, Main Level: 1, Fireplace
Interior area
- Total structure area: 2,200
- Total interior livable area: 2,200 sqft
Property
Parking
- Total spaces: 2
- Parking features: RV Parking, Driveway, Detached Garage, Off Street
- Garage spaces: 2
Features
- Levels: Two
- Stories: 2
- Entry location: Main
- Patio & porch: Hardwood, Bath Off Primary, Built-In Vacuum, Ceiling Fan(s), Double Pane/Storm Window, Dining Room, High Tech Cabling, Jetted Tub, Security System, Skylight(s), Vaulted Ceiling(s), Walk-In Closet(s), Walk-In Pantry, Fireplace
- Spa features: Bath
- Has view: Yes
- View description: Lake, Territorial
- Has water view: Yes
- Water view: Lake
- Frontage length: Waterfront Ft: 77
Lot
- Size: 5,227 Square Feet
- Dimensions: 5227
- Features: Dead End Street, Cable TV, Deck, Dock, Fenced-Fully, Gas Available, High Speed Internet, Moorage, Outbuildings, Patio, RV Parking, Shop, Sprinkler System
- Topography: Level
- Residential vegetation: Garden Space
Details
- Parcel number: P62018
- Special conditions: Standard
Construction
Type & style
- Home type: SingleFamily
- Architectural style: Contemporary,2 Story
- Property subtype: Single Family Residence
Materials
- Wood Siding, Wood Products
- Foundation: Poured Concrete
- Roof: Composition
Condition
- Very Good
- Year built: 1986
Utilities & green energy
- Electric: Company: PSE/ Cascade Natural Gas
- Sewer: Sewer Connected, Company: Skagit County Sewer District #2
- Water: Public, Company: Skagit PUD
Community & HOA
Community
- Features: Boat Launch
- Security: Security System
- Subdivision: Big Lake
Location
- Region: Mount Vernon
Financial & listing details
- Price per square foot: $630/sqft
- Tax assessed value: $1,191,500
- Annual tax amount: $10,979
- Date on market: 6/29/2024
- Cumulative days on market: 753 days
- Listing terms: Conventional
- Inclusions: Dishwashers, Dryers, GarbageDisposal, Microwaves, Refrigerators, StovesRanges, Washers
Price history
| Date | Event | Price |
|---|---|---|
| 8/21/2024 | Sold | $1,385,000-0.7%$630/sqft |
Source:  NWMLS as distributed by MLS GRID #2251946 Report a problem NWMLS as distributed by MLS GRID #2251946 Report a problem | ||
| 7/2/2024 | Pending sale | $1,395,000$634/sqft |
Source: NWMLS as distributed by MLS GRID #2251946 Report a problem | ||
| 6/13/2024 | Listed for sale | $1,395,000+10.7%$634/sqft |
Source: NWMLS as distributed by MLS GRID #2251946 Report a problem | ||
| 2/24/2021 | Sold | $1,260,000-7.9%$573/sqft |
Source: NWMLS as distributed by MLS GRID #1720891 Report a problem | ||
| 2/4/2021 | Pending sale | $1,368,000$622/sqft |
Source: NWMLS as distributed by MLS GRID #1720891 Report a problem | ||
| 1/28/2021 | Listed for sale | $1,368,000+98.3%$622/sqft |
Source: NWMLS as distributed by MLS GRID #1720891 Report a problem | ||
| 11/27/2012 | Listing removed | $690,000$314/sqft |
Source: Keller Williams - Bellingham #323812 Report a problem | ||
| 2/26/2012 | Listed for sale | $690,000+97.1%$314/sqft |
Source: Keller Williams / Western Realty #323812 Report a problem | ||
| 1/19/2001 | Sold | $350,000$159/sqft |
Source: NWMLS as distributed by MLS GRID #20117772 Report a problem | ||
Public tax history
| Year | Property taxes | Tax assessment |
|---|---|---|
| 2024 | $11,575 +13.6% | $1,191,500 +12% |
| 2023 | $10,186 -7.2% | $1,063,700 -3.3% |
| 2022 | $10,979 | $1,099,500 +26.2% |
| 2021 | -- | $871,000 +25.4% |
| 2020 | $7,365 +10% | $694,600 +13.2% |
| 2019 | $6,696 -7.5% | $613,800 -1.1% |
| 2018 | $7,242 +5.2% | $620,800 +18.7% |
| 2017 | $6,883 +1.7% | $522,900 +4.4% |
| 2016 | $6,765 -13.7% | $501,100 +6.9% |
| 2015 | $7,843 +2% | $468,900 -13% |
| 2013 | $7,691 | $538,900 -4.1% |
| 2012 | $7,691 +8.2% | $561,900 -2.3% |
| 2011 | $7,110 | $575,200 -7.9% |
| 2010 | $7,110 +17.1% | $624,300 |
| 2009 | $6,069 +20.2% | $624,300 +27.8% |
| 2008 | $5,050 | $488,400 |
| 2007 | $5,050 +39% | $488,400 +74.6% |
| 2003 | $3,632 +0.1% | $279,800 |
| 2002 | $3,629 +2.1% | $279,800 |
| 2001 | $3,555 -2% | $279,800 |
| 2000 | $3,628 | $279,800 |
Find assessor info on the county website
Neighborhood: Big Lake
Nearby homes
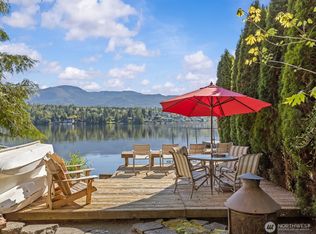
- $1,200,0003 bd3 ba2.3k sqft18141 W Big Lake Blvd, Mount Vernon, WA 98274Sold
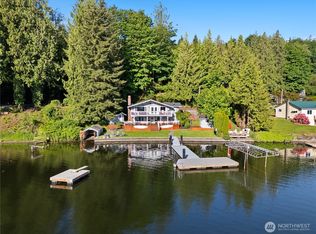
- $1,400,0003 bd2 ba1.7k sqft23397 Coots Cove Ln, Mount Vernon, WA 98274Sold
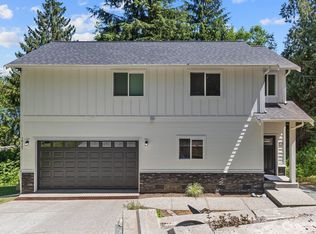
- $655,0004 bd3 ba2k sqft18207 Majestic Ridge Ln, Mount Vernon, WA 98273Sold
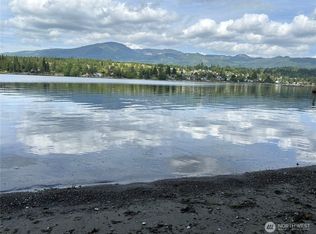
- $350,0009,147.6 Square Feet23415 Coots Cove Ln, Mount Vernon, WA 98274Lot/Land
- $--164 Acres0 Nhn Majestic Ridge Ln, Mount Vernon, WA 98274Off Market
- $2,270,0004 bd4 ba3.6k sqft18315 Majestic Ridge Ln, Mount Vernon, WA 98274New Construction
- $199,5001.15 Acres18068 W Big Lake Blvd, Mount Vernon, WA 98274Sold
- $685,0003 bd1 ba1.7k sqft18202 W Big Lake Blvd, Mount Vernon, WA 98274Sold
Nearby schools
GreatSchools rating
- 7/10Big Lake Elementary SchoolGrades: K-6Distance: 1.3 mi
- 4/10Cascade Middle SchoolGrades: 7-8Distance: 9 mi
- 6/10Sedro Woolley Senior High SchoolGrades: 9-12Distance: 8.1 mi


Get pre-qualified for a loan
At Zillow Home Loans, we can pre-qualify you in as little as 5 minutes with no impact to your credit score.An equal housing lender. NMLS #10287.
- Washington
- Skagit County
- Mount Vernon
- 98274
- Big Lake
- 23369 Coots Cove Lane
Nearby cities
Nearby neighborhoods
Nearby zip codes
Other Mount Vernon Topics
