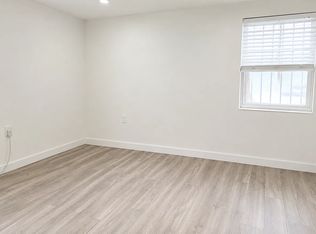
Blue Island Homes is proud to present this well-maintained 3-family property, located on a charming, sunlit block in the heart of Astoria. This multi-unit residence offers an ideal blend of spacious layouts, recent upgrades, and separate utilities, making it a smart investment choice in one of Queens' most desirable communities. The First Floor features a 3-bedroom apartment complete with a bright living room, fully equipped kitchen, and a recently renovated bathroom, all designed for comfortable living. The Second Floor has 3-bedrooms offering a similar layout with a generous kitchen and a beautifully updated bathroom, perfect for families or roommates. The Third Floor is a 2-bedroom apartment that includes an eat-in kitchen with stainless steel appliances, a large living room with new luxury vinyl flooring, and a bathroom equipped with a tub and shower. Modern conveniences include two split HVAC systems for customized heating and cooling. Nestled in a thriving community, this property enjoys close proximity to popular dining, entertainment, and transit options, making it an attractive option for tenants. This multi-family residence is a rare find in Astoria, presenting endless potential for investors or multi-generational living.
Sold for $1,800,000
$1,800,000
23-37 33rd Avenue, Astoria, NY 11106
--beds
--baths
--sqft
Triplex, Multi Family
Built in 1901
-- sqft lot
$1,868,800 Zestimate®
$--/sqft
$4,196 Estimated rent
Home value
$1,868,800
$1.68M - $2.07M
$4,196/mo
Zestimate® history
Owner options
List your home for rent
$4,196/mo
Rent Zestimate®
Find your next renter with Zillow Rental Manager. Plus, with online applications, you can quickly screen prospective tenants – for free.
$4,196/mo
Rent Zestimate®
Refinance and save
$11,140/mo
Est. payment
Refinancing to a lower rate could help reduce your monthly payments and save thousands over the life of the loan.
$11,140/mo
Est. payment
Explore your selling options
Work with a Zillow partner agent
Leverage their expertise and Zillow's premium Showcase listings to get your home seen by more buyers.
Get startedList with your own agent
Get your home in front of millions of buyers by listing it on Zillow.
Learn how to do itSell it yourself
Take full control of how buyers see your home on Zillow by listing For Sale by Owner (FSBO).
List your homeWhat's special
Zillow last checked:
Listing updated:
Listed by:
Jennie R. Katz 516-613-3600,
Blue Island Homes NY LLC 516-613-3600,
Mark D. Stempel 516-613-3600,
Blue Island Homes NY LLC
Bought with:
Non Member-MLS
Buyer Representation Office
Source: OneKey® MLS as distributed by MLS GRID,MLS#: L3589432
Facts & features
Interior
Other
- Description: 2 Bedrooms, 1 Full Bath, Kitchen, Living Room
Other
- Description: 3 Bedrooms, 1 Full Bath, Kitchen, Living Room
- Level: Second
Other
- Description: 3 Bedrooms, 1 Full Bath, Kitchen, Living Room
- Level: First
Other
- Description: Full with OSE
- Level: Basement
Heating
- Oil, Baseboard
Cooling
- Central Air
Features
- Pantry, Marble Counters
- Basement: Full,Walk-Out Access
- Attic: None
Property
Parking
- Total spaces: 2
- Parking features: Private, Driveway, On Street
- Has uncovered spaces: Yes
Features
- Levels: Three Or More
- Exterior features: Mailbox
Lot
- Size: 2,002 Square Feet
- Dimensions: 21 x 95.33
- Features: Near Public Transit, Near School, Near Shops
Details
- Parcel number: 005660008
Construction
Type & style
- Home type: MultiFamily
- Architectural style: Other
- Property subtype: Triplex, Multi Family
- Attached to another structure: Yes
Materials
- Brick, Stone
Condition
- Year built: 1901
Utilities & green energy
- Gas: Separate Gas Meters: 4
- Sewer: Public Sewer
- Water: Public
- Utilities for property: Cable Available
Community & HOA
Community
- Security: Security System
HOA
- Has HOA: No
Location
- Region: Astoria
Financial & listing details
- Tax assessed value: $1,700,000
- Annual tax amount: $10,914
- Date on market: 11/5/2024
- Cumulative days on market: 76 days
- Listing agreement: Exclusive Right To Sell
- Tenant pays: Electricity
Price history
| Date | Event | Price |
|---|---|---|
| 3/27/2025 | Sold | $1,800,000+0.1% |
Source:  OneKey® MLS as distributed by MLS GRID #L3589432 Report a problem OneKey® MLS as distributed by MLS GRID #L3589432 Report a problem | ||
| 1/21/2025 | Pending sale | $1,799,000 |
Source: OneKey® MLS as distributed by MLS GRID #L3589432 Report a problem | ||
| 11/26/2024 | Price change | $1,799,000-5.3% |
Source: OneKey® MLS as distributed by MLS GRID #L3589432 Report a problem | ||
| 11/5/2024 | Listed for sale | $1,899,000+131.6% |
Source: OneKey® MLS as distributed by MLS GRID #3589432 Report a problem | ||
| 9/9/2009 | Sold | $820,000+41.4% |
Source: Public Record Report a problem | ||
| 7/31/2003 | Sold | $580,000 |
Source: Public Record Report a problem | ||
Public tax history
| Year | Property taxes | Tax assessment |
|---|---|---|
| 2025 | -- | $102,000 -2.6% |
| 2024 | -- | $104,700 -13.2% |
| 2023 | -- | $120,660 +18.4% |
| 2022 | -- | $101,940 -6.5% |
| 2021 | -- | $109,020 +16.3% |
| 2020 | $10,077 +5.1% | $93,780 +10.5% |
| 2019 | $9,585 +1.2% | $84,840 +87.3% |
| 2018 | $9,473 +4.3% | $45,285 +1.6% |
| 2017 | $9,087 +8.1% | $44,575 +6% |
| 2016 | $8,407 | $42,052 +6% |
| 2015 | $8,407 +65.8% | $39,674 +5.1% |
| 2014 | $5,072 | $37,738 |
| 2013 | -- | $37,738 +1.6% |
| 2012 | -- | $37,146 +6% |
| 2011 | -- | $35,044 +6% |
| 2010 | -- | $33,062 +5.1% |
| 2009 | -- | $31,449 |
| 2008 | -- | $31,449 |
Find assessor info on the county website
Neighborhood: Astoria
Nearby homes
- $--3 bd1 ba-- sqft2337 33rd Ave FLOOR 1, Astoria, NY 11106Off Market
- $1,572,1005 bd2 ba1.9k sqft2338 33rd Ave, Astoria, NY 11106Off Market

- $1,471,9005 bd-- ba1.9k sqft2336 33rd Ave, Astoria, NY 11106Off Market
- $1,579,8003 bd1 ba3k sqft2339 33rd Ave, Astoria, NY 11106Off Market
- $1,717,0003 bd1 ba3k sqft2335 33rd Ave, Astoria, NY 11106Off Market
- $1,486,200-- bd-- ba2.9k sqft2340 33rd Ave, Astoria, NY 11106Off Market
- $1,300,0005 bd3 ba-- sqft2334 33rd Ave, Astoria, NY 11106Sold
- $1,500,0009 bd3 ba-- sqft2341 33rd Ave, Astoria, NY 11106Pending
Nearby schools
GreatSchools rating
- 9/10Ps 166 Henry GradsteinGrades: PK-5Distance: 0.4 mi
- 8/10Is 204 Oliver W HolmesGrades: 6-8Distance: 0.5 mi
- 3/10Long Island City High SchoolGrades: 9-12Distance: 0.3 mi
Schools provided by the listing agent
- Elementary: Ps 166 Henry Gradstein
- Middle: Is 204 Oliver W Holmes
- High: Long Island City High School
Source: OneKey® MLS as distributed by MLS GRID. This data may not be complete. We recommend contacting the local school district to confirm school assignments for this home.
Nearby cities
Nearby neighborhoods
Nearby zip codes
Other New York Topics
