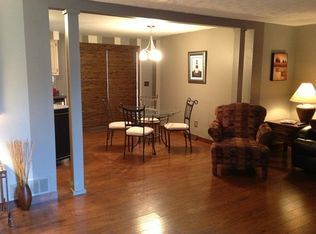
Spacious duplex ideally located in the heart of Plain Township! The larger owner’s unit has been refreshed with new carpeting, luxury vinyl plank flooring and fresh paint throughout. The expansive living room flows into a sizable dining room, offering plenty of space for everyday living and entertaining. The updated kitchen features new countertops, a stainless-steel sink and a new faucet. Upstairs, you’ll find two generously sized bedrooms and a full bathroom. The finished lower-level recreation room provides additional living space, while the utility room offers ample storage. The second unit is currently occupied and features a comparable floor plan with a smaller kitchen. A detached two-car garage completes this attractive investment opportunity. Owner pays water/sewer/trash utilities around $120/mo. Tenants pay their own gas and electric utility. Priced to sell!
Active
$234,900
2337 38th St NW, Canton, OH 44709
4beds
2,856sqft
Duplex, Multi Family
Built in 1969
-- sqft lot
$-- Zestimate®
$82/sqft
$-- HOA
What's special
Detached two-car garageFinished lower-level recreation roomFresh paint throughoutStainless-steel sinkUpdated kitchenSizable dining roomLuxury vinyl plank flooring
- 1 day
- 293
- 22
Zillow last checked:
Listing updated:
Listed by:
Debbie L Ferrante 330-958-8394 debbie@debbieferrante.com,
RE/MAX Edge Realty,
Lisa M Georgiades 330-495-2052,
RE/MAX Edge Realty
Source: MLS Now,MLS#: 5240578 Originating MLS: Stark Trumbull Area REALTORS
Originating MLS: Stark Trumbull Area REALTORSFacts & features
Interior
Bedrooms & bathrooms
- Bedrooms: 4
- Bathrooms: 2
- Full bathrooms: 2
Heating
- Baseboard, Electric, Forced Air, Gas
Cooling
- Central Air
Appliances
- Included: Range, Refrigerator
- Laundry: In Basement
Features
- Eat-in Kitchen
- Basement: Full,Finished
Interior area
- Total structure area: 2,856
- Total interior livable area: 2,856 sqft
- Finished area above ground: 2,408
- Finished area below ground: 448
Video & virtual tour
Property
Parking
- Total spaces: 2
- Parking features: Concrete, Detached, Garage
- Garage spaces: 2
Features
- Levels: Two
- Stories: 2
Lot
- Size: 0.27 Acres
Details
- Parcel number: 05200997
- Special conditions: Standard
Construction
Type & style
- Home type: MultiFamily
- Property subtype: Duplex, Multi Family
Materials
- Brick, Vinyl Siding
- Roof: Asphalt,Fiberglass
Condition
- Updated/Remodeled
- Year built: 1969
Utilities & green energy
- Sewer: Public Sewer
- Water: Public
Community & HOA
Location
- Region: Canton
Financial & listing details
- Price per square foot: $82/sqft
- Tax assessed value: $160,400
- Annual tax amount: $2,300
- Date on market: 9/4/2026
- Cumulative days on market: 2 days
- Listing terms: Cash,Conventional
- Tenant pays: Electricity, Gas
Estimated market value
Not available
Estimated sales range
Not available
Not available
Price history
| Date | Event | Price |
|---|---|---|
| 9/4/2026 | Listed for sale | $234,900$82/sqft |
Source:  MLS Now #5240578 Report a problem MLS Now #5240578 Report a problem | ||
Public tax history
| Year | Property taxes | Tax assessment |
|---|---|---|
| 2024 | $2,184 +12% | $56,140 +37.2% |
| 2023 | $1,950 -0.5% | $40,920 |
| 2022 | $1,961 -0.4% | $40,920 |
| 2021 | $1,969 +5.8% | $40,920 +14.3% |
| 2020 | $1,861 | $35,810 |
| 2019 | $1,861 | $35,810 |
| 2018 | $1,861 -2.6% | $35,810 +6% |
| 2017 | $1,911 -0.3% | $33,780 |
| 2016 | $1,916 +3.7% | $33,780 +0.3% |
| 2015 | $1,848 | $33,670 +7.4% |
| 2014 | $1,848 +114.7% | $31,360 |
| 2013 | $861 | $31,360 |
| 2012 | -- | $31,360 -18.4% |
| 2011 | -- | $38,440 +0.4% |
| 2010 | -- | $38,290 |
| 2009 | $1,954 +20.2% | -- |
| 2008 | $1,625 -0.9% | -- |
| 2007 | $1,639 -3.1% | -- |
| 2005 | $1,692 -2.5% | -- |
| 2004 | $1,735 +1% | -- |
| 2003 | $1,717 +7.1% | -- |
| 2002 | $1,603 +15.2% | -- |
| 2001 | $1,392 +4.2% | -- |
| 2000 | $1,336 | -- |
Find assessor info on the county website
Monthly payment
Est. payment
Payment breakdown
Explore the cost of this home by adjusting the details. Changes won't be saved.Climate risks
Neighborhood: Mount Vernon
Nearby schools
Schools provided by the listing agent
- District: Plain LSD - 7615
Source: MLS Now. This data may not be complete. We recommend contacting the local school district to confirm school assignments for this home.

Similar homes
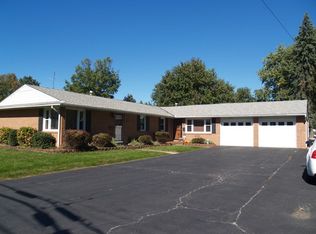
- $235,0003 bd2 ba1.9k sqft137 33rd St NW, Canton, OH 44709For Sale By Owner
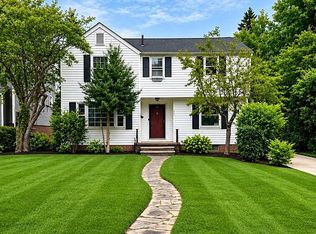
- $224,9004 bd2 ba2.3k sqft2413 Clearview Ave NW, Canton, OH 44708For Sale
 MLS ID #5240622, Jose Medina, Keller Williams Legacy Group Realty. MLS Now
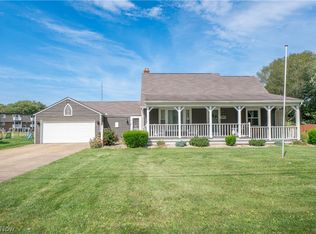
 - $225,0004 bd2 ba2.1k sqft316 Pershing Ave NW, Massillon, OH 44646For Sale
 MLS ID #5241677, Annabelle Lakota, Keller Williams Legacy Group Realty. MLS Now
 - $235,0003 bd3 ba2.3k sqft2125 41st St NE, Canton, OH 44705For Sale
 MLS ID #5240631, Jose Medina, Keller Williams Legacy Group Realty. MLS Now
