LOCATION LOCATION LOCATION! Two minutes to I-4 for easy commute. Gorgeous open concept recently renovated cozy and charming 4 bedroom/3 bath in sought after city of Winter Park. Upgraded modern kitchen featuring white shaker style cabinets to ceiling with crown molding including brass hardware, soft close doors/drawers, built in large pantry with pull out drawers, cabinet enclosed counter depth French drawer refrigerator, all new appliances, oversized single trough stainless steel sink with brass faucet, modern quartz countertops and expanded backsplash to ceiling. Engineered hardwood throughout with spacious family room featuring a wood burning fireplace open to the main living areas. Additional formal sitting area/flex space with room for a large dining room table featuring modern light fixture.Master bath features marble subway tile to ceiling with custom shower niche and seamless glass shower enclosure. Hall bathroom features custom vanity with plenty of storage, quartz countertop with undermount porcelain sink and upgraded Kohler toilet. Fourth bedroom is split from additional bedrooms and has an attached full bath with new separate tankless hot water heater and oversized walk-in closet. Spacious car port with privacy fence and pavers to allow additional parking. Two large outdoor storage areas. Large backyard with endless potential with covered back porch and additional uncovered patio for entertaining. Fully fenced in backyard.No HOA. Close to Downtown Winter Park and tons of shopping, dining, and entertainment options close by.
Sold for $472,500
$472,500
2337 ALBERT LEE PKWY, WINTER PARK, FL 32789
4beds
1,809sqft
Single Family Residence
Built in 1957
9,750 Square Feet Lot
$504,400 Zestimate®
$261/sqft
$3,683 Estimated rent
Home value
$504,400
$479,000 - $535,000
$3,683/mo
Zestimate® history
Owner options
List your home for rent
$3,683/mo
Rent Zestimate®
Find your next renter with Zillow Rental Manager. Plus, with online applications, you can quickly screen prospective tenants – for free.
$3,683/mo
Rent Zestimate®
Refinance and save
$3,424/mo
Est. payment
Refinancing to a lower rate could help reduce your monthly payments and save thousands over the life of the loan.
$3,424/mo
Est. payment
Explore your selling options
Work with a Zillow partner agent
Leverage their expertise and Zillow's premium Showcase listings to get your home seen by more buyers.
Get startedList with your own agent
Get your home in front of millions of buyers by listing it on Zillow.
Learn how to do itSell it yourself
Take full control of how buyers see your home on Zillow by listing For Sale by Owner (FSBO).
List your homeWhat's special
Modern light fixtureModern quartz countertopsLarge backyardLarge dining room tablePull out drawersSpacious family roomCrown molding
Zillow last checked:
Listing updated:
Listed by:
Patti Delorenzo 407-221-1957,
REALTY HUB 407-900-1001
Bought with:
Viv Lehman, 3411726
YOU HAVE REALTY LLC
Source: Stellar MLS,MLS#: O6144082 Originating MLS: Orlando Regional
Originating MLS: Orlando Regional
Facts & features
Interior
Bedrooms & bathrooms
- Bedrooms: 4
- Bathrooms: 3
- Full bathrooms: 3
Rooms
- Room types: Attic, Family Room, Storage Rooms
Primary bedroom
- Description: Room1
- Features: Ceiling Fan(s), En Suite Bathroom, Walk-In Closet(s)
- Level: First
- Dimensions: 11.5x13.5
Bedroom 2
- Description: Room4
- Features: Ceiling Fan(s), Built-in Closet
- Level: First
- Dimensions: 10x11.5
Bedroom 3
- Description: Room5
- Features: Ceiling Fan(s), Walk-In Closet(s)
- Level: First
- Dimensions: 9x11.5
Bedroom 4
- Description: Room6
- Features: Ceiling Fan(s), En Suite Bathroom, Walk-In Closet(s)
- Level: First
- Dimensions: 9x11.5
Great room
- Description: Room2
- Features: Ceiling Fan(s)
- Level: First
- Dimensions: 20x20
Kitchen
- Description: Room3
- Features: Pantry
- Level: First
- Dimensions: 9x13.5
Heating
- Central, Electric, Exhaust Fan
Cooling
- Central Air
Appliances
- Included: Dishwasher, Disposal, Dryer, Electric Water Heater, Ice Maker, Microwave, Range Hood, Refrigerator, Tankless Water Heater, Washer
- Laundry: Outside
Features
- Ceiling Fan(s), Primary Bedroom Main Floor, Open Floorplan, Solid Wood Cabinets, Walk-In Closet(s)
- Flooring: Engineered Hardwood, Porcelain Tile
- Windows: Blinds, Rods, Skylight(s)
- Has fireplace: Yes
- Fireplace features: Family Room, Wood Burning
Interior area
- Total structure area: 2,510
- Total interior livable area: 1,809 sqft
Property
Parking
- Total spaces: 1
- Parking features: Guest, On Street, Parking Pad, Tandem
- Carport spaces: 1
- Has uncovered spaces: Yes
Features
- Levels: One
- Stories: 1
- Patio & porch: Covered, Front Porch, Patio, Rear Porch
- Exterior features: Private Mailbox, Rain Gutters, Storage
- Fencing: Wood
Lot
- Size: 9,750 Square Feet
- Residential vegetation: Mature Landscaping
Details
- Parcel number: 022229006402080
- Zoning: R-1A
- Special conditions: None
Construction
Type & style
- Home type: SingleFamily
- Architectural style: Florida,Mid-Century Modern,Ranch
- Property subtype: Single Family Residence
Materials
- Block, Vinyl Siding
- Foundation: Slab
- Roof: Shingle
Condition
- New construction: No
- Year built: 1957
Utilities & green energy
- Sewer: Septic Tank
- Water: Public
- Utilities for property: BB/HS Internet Available, Cable Available, Cable Connected, Electricity Connected, Street Lights, Water Connected
Community & HOA
Community
- Pet fee: $0 monthly
- Subdivision: ALBERT LEE RIDGE FIRST ADD
HOA
- Has HOA: No
Location
- Region: Winter Park
Financial & listing details
- Price per square foot: $261/sqft
- Tax assessed value: $387,040
- Annual tax amount: $2,826
- Date on market: 9/22/2023
- Cumulative days on market: 12 days
- Listing terms: Cash,Conventional,FHA,VA Loan
- Ownership: Fee Simple
- Total actual rent: 0
- Electric utility on property: Yes
- Road surface type: Asphalt
Price history
| Date | Event | Price |
|---|---|---|
| 10/31/2023 | Sold | $472,500-2.6%$261/sqft |
Source:  Stellar MLS #O6144082 Report a problem Stellar MLS #O6144082 Report a problem | ||
| 10/5/2023 | Pending sale | $484,999$268/sqft |
Source: Stellar MLS #O6144082 Report a problem | ||
| 9/28/2023 | Price change | $484,999-3%$268/sqft |
Source: Stellar MLS #O6144082 Report a problem | ||
| 9/22/2023 | Listed for sale | $499,900+129.8%$276/sqft |
Source: Stellar MLS #O6144082 Report a problem | ||
| 6/21/2013 | Sold | $217,500+56.5%$120/sqft |
Source: Public Record Report a problem | ||
| 8/8/2008 | Sold | $139,000$77/sqft |
Source: Public Record Report a problem | ||
Public tax history
| Year | Property taxes | Tax assessment |
|---|---|---|
| 2024 | $6,197 +4.8% | $387,040 +4.2% |
| 2023 | $5,911 +194.2% | $371,334 +119% |
| 2022 | $2,009 +1.7% | $169,597 +3% |
| 2021 | $1,977 +0.1% | $164,657 +1.4% |
| 2020 | $1,974 +1.2% | $162,384 +2.3% |
| 2019 | $1,952 +0.9% | $158,733 +1.9% |
| 2018 | $1,934 | $155,773 -17.9% |
| 2017 | $1,934 +1.3% | $189,668 +13.7% |
| 2016 | $1,908 +2.3% | $166,832 -7.7% |
| 2015 | $1,866 -3.1% | $180,771 +22.8% |
| 2014 | $1,924 -2.1% | $147,214 +31.2% |
| 2013 | $1,966 +5.3% | $112,194 +6.1% |
| 2012 | $1,867 -13.4% | $105,721 -13.1% |
| 2011 | $2,156 -8.9% | $121,616 -11.7% |
| 2010 | $2,367 | $137,793 -17.8% |
| 2009 | -- | $167,630 -10.2% |
| 2008 | $1,057 -14.1% | $186,736 -7.3% |
| 2007 | $1,230 -5.9% | $201,517 +13.9% |
| 2006 | $1,308 +0.7% | $176,931 +10% |
| 2005 | $1,298 +5.4% | $160,853 +22.2% |
| 2004 | $1,232 -10.3% | $131,611 +1.4% |
| 2003 | $1,373 +3% | $129,778 +17.5% |
| 2002 | $1,333 -0.6% | $110,426 +7.3% |
| 2001 | $1,341 +2.4% | $102,872 +21.5% |
| 2000 | $1,310 | $84,700 |
Find assessor info on the county website
Neighborhood: 32789
Nearby homes
- $353,4002 bd1 ba1.2k sqft958 Early Ave, Winter Park, FL 32789Off Market
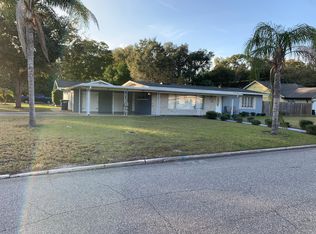
- $476,3003 bd2 ba1.5k sqft1006 Early Ave, Winter Park, FL 32789Off Market
- $365,0002 bd2 ba1.1k sqft2345 Albert Lee Pkwy, Winter Park, FL 32789Sold
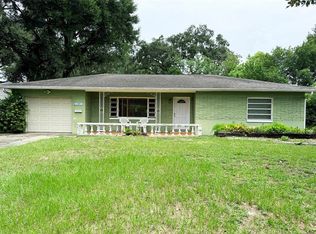
- $3,0503 bd2 ba1.4k sqft2401 Albert Lee Pkwy, Winter Park, FL 32789For Rent

- $426,5004 bd3 ba1.9k sqft2338 Albert Lee Pkwy, Winter Park, FL 32789Off Market
- $402,7003 bd2 ba1.1k sqft1012 Early Ave, Winter Park, FL 32789Off Market
- $358,5003 bd2 ba1.4k sqft2330 Albert Lee Pkwy, Winter Park, FL 32789Off Market
- $414,1003 bd2 ba1.7k sqft942 Fremont Ave, Winter Park, FL 32789Off Market
Nearby schools
GreatSchools rating
- 5/10Hungerford Elementary SchoolGrades: PK-5Distance: 0.5 mi
- 3/10College Park Middle SchoolGrades: 6-8Distance: 1.9 mi
- 6/10Edgewater High SchoolGrades: 9-12Distance: 2 mi
Schools provided by the listing agent
- Elementary: Hungerford Elem
- Middle: College Park Middle
- High: Edgewater High
Source: Stellar MLS. This data may not be complete. We recommend contacting the local school district to confirm school assignments for this home.
Get a cash offer in 3 minutes
Find out how much your home could sell for in as little as 3 minutes with a no-obligation cash offer.
Estimated market value
$504,400
Get a cash offer in 3 minutes
Find out how much your home could sell for in as little as 3 minutes with a no-obligation cash offer.
Estimated market value
$504,400
- Florida
- Orange County
- Winter Park
- 32789
- 2337 ALBERT LEE PKWY
Nearby cities
Nearby neighborhoods
Nearby zip codes
Other Winter Park Topics
