LOVELY 2 Bedroom, 1 Bath ONE-STORY TOWNHOME in MOVE-IN CONDITION located in SOUGHT-AFTER Windward Square in Winter Park! BRAND NEW A/C SYSTEM & BRAND NEW WATER HEATER INSTALLED MARCH 2025; BRAND NEW ROOF COMING 3/13/2025. This townhome is ideally located toward the back of the community near the Back entrance/exit and away from the noise of Howell Branch Rd and easily accessible from SR436. This townhome is LIGHT AND BRIGHT, with VAULTED CEILINGS and TRANSOM WINDOWS. You’ll appreciate the BEAUTIFUL NEW LUXURY VINYL PLANK FLOORING THROUGHOUT & THE UPDATED BATHROOM! The laundry is located inside the unit in a closet off the living area and includes a Full-Size Washer & Dryer! There’s a large, screen-enclosed and covered back patio with its own storage closet and it opens to one of the larger size back yards in the community. This yard is xeriscaped for convenience and ease-of-care and is fully-fenced…perfect for your little ones or pets! Windward Square community is a RARE FIND…featuring 2 pools, (1 Adult pool and 1 Kiddie pool), tennis courts, shuffleboard and a playground. There are 3 parking spaces in front of property and guest parking throughout the community. With a very low HOA fee of only $93 per month, Windward Square is the best kept secret in Winter Park! Conveniently situated off SR 436 and Howell Branch, this home is just 10 minutes to Downtown Winter Park and Park Avenue, 20 minutes to each of Orlando’s International Airports and offers easy access to shopping, dining, and major highways, making it a prime location. It’s also located just 15 minutes from Full Sail University and 25 minutes to UCF. This home includes all kitchen appliances as well as a Washer and Dryer! With NO MOWING to worry with…this is CARE-FREE LIVING at its best! Don’t wait too long to request your showing and miss your chance, as there’s very little turnover in this wonderful community! Three photos are virtually-staged.
Sold for $249,900
$249,900
2337 ANTILLES DRIVE, WINTER PARK, FL 32792
2beds
849sqft
Townhouse
Built in 1979
2,461 Square Feet Lot
$244,100 Zestimate®
$294/sqft
$1,623 Estimated rent
Home value
$244,100
$220,000 - $271,000
$1,623/mo
Zestimate® history
Owner options
List your home for rent
$1,623/mo
Rent Zestimate®
Find your next renter with Zillow Rental Manager. Plus, with online applications, you can quickly screen prospective tenants – for free.
$1,623/mo
Rent Zestimate®
Refinance and save
$1,825/mo
Est. payment
Refinancing to a lower rate could help reduce your monthly payments and save thousands over the life of the loan.
$1,825/mo
Est. payment
Explore your selling options
Work with a Zillow partner agent
Leverage their expertise and Zillow's premium Showcase listings to get your home seen by more buyers.
Get startedList with your own agent
Get your home in front of millions of buyers by listing it on Zillow.
Learn how to do itSell it yourself
Take full control of how buyers see your home on Zillow by listing For Sale by Owner (FSBO).
List your homeWhat's special
Zillow last checked:
Listing updated:
Listed by:
Diane Sterling 407-761-0512,
KELLER WILLIAMS ADVANTAGE REALTY 407-977-7600
Bought with:
Erica Diaz, 3301261
HOMEVEST REALTY
Tambria Naginey, 3278555
HOMEVEST REALTY
Source: Stellar MLS,MLS#: O6276852 Originating MLS: Orlando Regional
Originating MLS: Orlando Regional
Facts & features
Interior
Bedrooms & bathrooms
- Bedrooms: 2
- Bathrooms: 1
- Full bathrooms: 1
Primary bedroom
- Features: Walk-In Closet(s)
- Level: First
- Area: 154 Square Feet
- Dimensions: 14x11
Bedroom 2
- Features: Built-in Closet
- Level: First
- Area: 99 Square Feet
- Dimensions: 11x9
Balcony porch lanai
- Features: Ceiling Fan(s), Built-in Closet
- Level: First
- Area: 180 Square Feet
- Dimensions: 15x12
Dining room
- Level: First
- Area: 117 Square Feet
- Dimensions: 13x9
Foyer
- Level: First
- Area: 44 Square Feet
- Dimensions: 11x4
Kitchen
- Level: First
- Area: 64 Square Feet
- Dimensions: 8x8
Living room
- Level: First
- Area: 156 Square Feet
- Dimensions: 13x12
Heating
- Electric
Cooling
- Central Air
Appliances
- Included: Dishwasher, Disposal, Dryer, Electric Water Heater, Exhaust Fan, Range, Refrigerator, Washer
- Laundry: Inside, Laundry Closet
Features
- Accessibility Features, Ceiling Fan(s), Living Room/Dining Room Combo, Primary Bedroom Main Floor, Vaulted Ceiling(s), Walk-In Closet(s)
- Flooring: Luxury Vinyl, Tile
- Doors: Sliding Doors
- Windows: Blinds
- Has fireplace: No
Interior area
- Total structure area: 1,111
- Total interior livable area: 849 sqft
Property
Accessibility
- Accessibility features: Accessible Approach with Ramp, Accessible Bedroom, Accessible Entrance, Accessible Full Bath, Accessible Kitchen, Accessible Central Living Area, Accessible Washer/Dryer, Central Living Area
Features
- Levels: One
- Stories: 1
- Patio & porch: Covered, Enclosed, Patio, Rear Porch, Screened
- Exterior features: Rain Gutters, Storage
- Fencing: Fenced,Wood
Lot
- Size: 2,461 Square Feet
- Dimensions: 100 x 30
- Features: In County, Level, Near Public Transit
- Residential vegetation: Trees/Landscaped
Details
- Parcel number: 34213052500002690
- Zoning: RMF-13
- Special conditions: None
Construction
Type & style
- Home type: Townhouse
- Property subtype: Townhouse
Materials
- Block, Stucco
- Foundation: Slab
- Roof: Shingle
Condition
- New construction: No
- Year built: 1979
Utilities & green energy
- Sewer: Public Sewer
- Water: Public
- Utilities for property: BB/HS Internet Available, Cable Available, Electricity Connected, Phone Available, Public, Sewer Connected, Street Lights, Water Connected
Community & HOA
Community
- Features: Association Recreation - Owned, Clubhouse, Community Mailbox, Deed Restrictions, Playground, Pool, Special Community Restrictions, Tennis Court(s)
- Security: Smoke Detector(s)
- Pet fee: $0 monthly
- Subdivision: WINDWARD SQUARE SEC 3
HOA
- Has HOA: Yes
- Amenities included: Clubhouse, Fence Restrictions, Playground, Pool, Tennis Court(s), Vehicle Restrictions
- Services included: Common Area Taxes, Community Pool, Reserve Fund, Insurance, Maintenance Grounds, Maintenance Repairs, Manager, Pool Maintenance, Recreational Facilities
- HOA fee: $93 monthly
- HOA name: Specialty Mgmt/Sharri Scott
- HOA phone: 407-647-2622
Location
- Region: Winter Park
Financial & listing details
- Price per square foot: $294/sqft
- Tax assessed value: $205,728
- Annual tax amount: $2,217
- Date on market: 2/2/2025
- Cumulative days on market: 20 days
- Listing terms: Cash,Conventional
- Ownership: Fee Simple
- Total actual rent: 0
- Electric utility on property: Yes
- Road surface type: Paved
Price history
| Date | Event | Price |
|---|---|---|
| 3/27/2025 | Sold | $249,900$294/sqft |
Source:  Stellar MLS #O6276852 Report a problem Stellar MLS #O6276852 Report a problem | ||
| 2/23/2025 | Pending sale | $249,900$294/sqft |
Source: Stellar MLS #O6276852 Report a problem | ||
| 2/3/2025 | Listed for sale | $249,900+468%$294/sqft |
Source: Stellar MLS #O6276852 Report a problem | ||
| 5/24/2011 | Sold | $44,000$52/sqft |
Source: Public Record Report a problem | ||
| 3/5/2011 | Price change | $44,000+99900%$52/sqft |
Source: foreclosure.com Report a problem | ||
| 2/25/2011 | Price change | $44-99.9% |
Source: foreclosure.com Report a problem | ||
| 1/30/2011 | Listed for sale | $44,000-67.9%$52/sqft |
Source: isNowListed.com Report a problem | ||
| 3/2/2006 | Sold | $137,000$161/sqft |
Source: Stellar MLS #O4657213 Report a problem | ||
Public tax history
| Year | Property taxes | Tax assessment |
|---|---|---|
| 2025 | $2,653 +19.7% | $121,684 +10% |
| 2024 | $2,217 +6.8% | $110,622 +10% |
| 2023 | $2,077 +12.2% | $100,565 +10% |
| 2022 | $1,850 +8.3% | $91,423 +10% |
| 2021 | $1,709 +14.3% | $83,112 +10% |
| 2020 | $1,495 +6.3% | $75,556 +10% |
| 2019 | $1,406 | $68,687 -20.6% |
| 2018 | $1,406 +11.4% | $86,549 +52.5% |
| 2017 | $1,262 +11.5% | $56,766 -11.3% |
| 2016 | $1,132 +7.8% | $63,998 +24.1% |
| 2015 | $1,050 | $51,579 +20.9% |
| 2014 | $1,050 +42.5% | $42,649 +10% |
| 2013 | $737 -1.6% | $38,775 -4.8% |
| 2012 | $749 -17.2% | $40,750 -16.4% |
| 2011 | $904 -14.6% | $48,740 -13.8% |
| 2010 | $1,058 -29.8% | $56,567 -30.1% |
| 2009 | $1,508 +30.4% | $80,948 -23.1% |
| 2008 | $1,157 -23.5% | $105,289 -3.9% |
| 2007 | $1,512 +219.3% | $109,547 +115.7% |
| 2006 | $474 +4.5% | $50,794 +3% |
| 2005 | $453 +3.4% | $49,315 +3% |
| 2004 | $438 +2.8% | $47,879 +1.9% |
| 2003 | $426 +3.8% | $46,986 +2.4% |
| 2002 | $411 +10.5% | $45,885 +4.6% |
| 2000 | $372 | $43,847 |
Find assessor info on the county website
Neighborhood: 32792
Nearby homes
- $265,4002 bd2 ba1.2k sqft2335 Antilles Dr, Winter Park, FL 32792Off Market
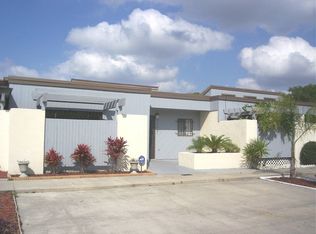
- $287,6003 bd2 ba1.4k sqft2339 Antilles Dr, Winter Park, FL 32792Off Market
- $299,9333 bd2 ba1.2k sqft2333 Antilles Dr, Winter Park, FL 32792Sold

- $304,4003 bd2 ba1.4k sqft2340 Flamingo Way, Winter Park, FL 32792Off Market
- $277,0002 bd2 ba1k sqft2487 Flamingo Way, Winter Park, FL 32792Off Market
- $296,5003 bd2 ba1.4k sqft2331 Antilles Dr, Winter Park, FL 32792Off Market
- $251,5003 bd2 ba1.4k sqft2342 Flamingo Way, Winter Park, FL 32792Off Market
- $239,3002 bd1 ba1k sqft2389 Flamingo Way, Winter Park, FL 32792Off Market
Nearby schools
GreatSchools rating
- 7/10Eastbrook Elementary SchoolGrades: PK-5Distance: 1 mi
- 8/10Tuskawilla Middle SchoolGrades: 6-8Distance: 2.9 mi
- 7/10Lake Howell High SchoolGrades: 9-12Distance: 2.6 mi
Schools provided by the listing agent
- Elementary: Eastbrook Elementary
- Middle: Tuskawilla Middle
- High: Lake Howell High
Source: Stellar MLS. This data may not be complete. We recommend contacting the local school district to confirm school assignments for this home.
Get a cash offer in 3 minutes
Find out how much your home could sell for in as little as 3 minutes with a no-obligation cash offer.
Estimated market value
$244,100
Get a cash offer in 3 minutes
Find out how much your home could sell for in as little as 3 minutes with a no-obligation cash offer.
Estimated market value
$244,100
- Florida
- Seminole County
- Winter Park
- 32792
- 2337 ANTILLES DRIVE
Nearby cities
Nearby neighborhoods
Nearby zip codes
Other Winter Park Topics
