Skip main navigation
Closed
  • $425,000

    2337 Artesian Way, Montgomery, IL 60538

    4beds
    2,576sqft
    Single Family Residence
    Built in 2012
    0.25 Acres Lot
    $449,300 Zestimate®
    $165/sqft
    $3,399 Estimated rent

    Home value

    $449,300

    $427,000 - $472,000

    $3,399/mo

    Zestimate® history
    Loading
    Loading...

    Owner options

    List your home for rent

    $3,399/mo

    Rent Zestimate®

    Find your next renter with Zillow Rental Manager. Plus, with online applications, you can quickly screen prospective tenants – for free.

    Learn more

    $3,399/mo

    Rent Zestimate®

    Refinance and save

    $3,354/mo

    Est. payment

    Refinancing to a lower rate could help reduce your monthly payments and save thousands over the life of the loan.

    See today's rates

    $3,354/mo

    Est. payment

    Explore your selling options

    Work with a Zillow partner agent

    Leverage their expertise and Zillow's premium Showcase listings to get your home seen by more buyers.

    Get started

    List with your own agent

    Get your home in front of millions of buyers by listing it on Zillow.

    Learn how to do it

    Sell it yourself

    Take full control of how buyers see your home on Zillow by listing For Sale by Owner (FSBO).

    List your home

    What's special

    Spacious primary bedroomPrivate oasis for relaxationOpen floor conceptCathedral ceilingsLots of flowersBeautiful deckNew lvp flooring
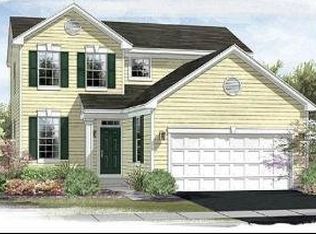
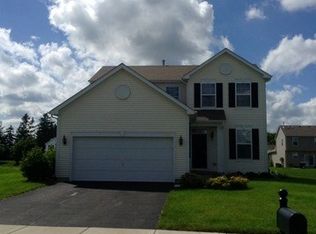
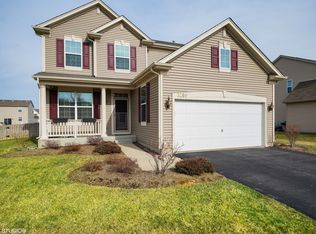
    Welcome to this spacious and well-maintained four-bedroom, 2 1/2 bath home located in Blackberry Crossing West. This home offers more than 2800 square feet of living space, this property is perfect for anyone looking for ample space. The home features many upgrades, including stainless steel appliances, island and pantry in the kitchen. The entire house has been freshly painted, new LVP flooring on the first level, new carpeting on the 2nd level. The open floor concept on the main level creates a seamless flow between the kitchen, dining area, living room, and family room perfect for entertaining guests or spending quality time with family. One of the highlights of this home is the spacious primary bedroom with cathedral ceilings and a bathroom with separate shower and whirlpool bath providing a private oasis for relaxation. You will also find 3 additional bedrooms, some with walk in closets on the 2nd floor. There is a 1st floor laundry room with sink and the washer and dryer stay. The basement is ready to finish. 75 gallon hot water heater. Recent upgrades include new roof, some blinds, stove, microwave and dishwasher.. The entire house has been freshly painted, new LVP flooring on the first level, new carpeting on the 2nd level. Outside, you'll find a beautiful deck with lots of flowers.

    Zillow last checked:

    Listing updated:

    Listed by:

    Ellen Williams, ABR,CRS,GRI 815-483-5788,

    Coldwell Banker Real Estate Group

    Bought with:

    Amy Fichtel-Schwartz

    Keller Williams Innovate - Aurora

    Source: MRED as distributed by MLS GRID,MLS#: 12323589MLS Logo

    Facts & features

    Interior

    Bedrooms & bathrooms
    • Bedrooms: 4
    • Bathrooms: 3
    • Full bathrooms: 2
    • 1/2 bathrooms: 1
    Rooms
    • Room types: No additional rooms
    Primary bedroom
    • Features: Flooring (Carpet), Bathroom (Full)
    • Level: Second
    • Area: 288 Square Feet
    • Dimensions: 18X16
    Bedroom 2
    • Features: Flooring (Carpet)
    • Level: Second
    • Area: 132 Square Feet
    • Dimensions: 12X11
    Bedroom 3
    • Features: Flooring (Carpet)
    • Level: Second
    • Area: 144 Square Feet
    • Dimensions: 12X12
    Bedroom 4
    • Features: Flooring (Carpet)
    • Level: Second
    • Area: 154 Square Feet
    • Dimensions: 14X11
    Dining room
    • Features: Flooring (Vinyl)
    • Level: Main
    • Area: 132 Square Feet
    • Dimensions: 11X12
    Family room
    • Features: Flooring (Vinyl)
    • Level: Main
    • Area: 459 Square Feet
    • Dimensions: 17X27
    Kitchen
    • Features: Flooring (Vinyl)
    • Level: Main
    • Area: 169 Square Feet
    • Dimensions: 13X13
    Laundry
    • Features: Flooring (Vinyl)
    • Level: Main
    • Area: 42 Square Feet
    • Dimensions: 7X6
    Living room
    • Features: Flooring (Vinyl)
    • Level: Main
    • Area: 132 Square Feet
    • Dimensions: 11X12
    Heating
    • Natural Gas
    Cooling
    • Central Air
    Appliances
    • Laundry: Main Level, Gas Dryer Hookup
    Features
    • Cathedral Ceiling(s), Walk-In Closet(s), Open Floorplan
    • Basement: Unfinished,Full
    • Number of fireplaces: 1
    • Fireplace features: Gas Log, Gas Starter, Family Room
    Interior area
    • Total structure area: 0
    • Total interior livable area: 2,576 sqft

    Property

    Parking
    • Total spaces: 2
    • Parking features: Asphalt, Garage Door Opener, On Site, Garage Owned, Attached, Garage
    • Attached garage spaces: 2
    • Has uncovered spaces: Yes
    Accessibility
    • Accessibility features: No Disability Access
    Features
    • Stories: 2
    • Patio & porch: Deck
    Lot
    • Size: 0.25 Acres
    • Dimensions: 77X142
    Details
    • Parcel number: 0203262015
    • Special conditions: None
    • Other equipment: Ceiling Fan(s), Sump Pump

    Construction

    Type & style
    • Home type: SingleFamily
    • Architectural style: Traditional
    • Property subtype: Single Family Residence
    Materials
    • Vinyl Siding
    • Foundation: Concrete Perimeter
    • Roof: Asphalt
    Condition
    • New construction: No
    • Year built: 2012

    Utilities & green energy

    • Sewer: Public Sewer
    • Water: Public

    Community & HOA

    Community
    • Features: Park, Curbs, Sidewalks, Street Lights, Street Paved
    • Security: Security System, Carbon Monoxide Detector(s)
    • Subdivision: Blackberry Crossing West
    HOA
    • Has HOA: Yes
    • Services included: None
    • HOA fee: $250 annually
    Location
    • Region: Montgomery

    Financial & listing details

    • Price per square foot: $165/sqft
    • Tax assessed value: $366,291
    • Annual tax amount: $6,315
    • Date on market: 5/12/2025
    • Listing terms: Conventional
    • Ownership: Fee Simple w/ HO Assn.

    Price history

    DateEventPrice
    7/22/2025Sold$425,000-1.1%$165/sqft
    Source: MRED as distributed by MLS GRID #12323589 Report a problem
    6/21/2025Contingent$429,900$167/sqft
    Source: MRED as distributed by MLS GRID #12323589 Report a problem
    6/13/2025Listed for sale$429,900$167/sqft
    Source: MRED as distributed by MLS GRID #12323589 Report a problem
    6/11/2025Contingent$429,900$167/sqft
    Source: MRED as distributed by MLS GRID #12323589 Report a problem
    5/25/2025Price change$429,900-1.1%$167/sqft
    Source: MRED as distributed by MLS GRID #12323589 Report a problem
    5/12/2025Listed for sale$434,900+88.7%$169/sqft
    Source: MRED as distributed by MLS GRID #12323589 Report a problem
    6/11/2012Sold$230,500$89/sqft
    Source: Public Record Report a problem

    Public tax history

    YearProperty taxesTax assessment
    2024$5,500 -7.5%$122,097 +11.8%
    2023$5,945 -5.8%$109,240 +11.1%
    2022$6,315 -2.2%$98,298 +7.1%
    2021$6,457 -1.5%$91,809 +3.9%
    2020$6,558 -5.7%$88,358 +3%
    2019$6,955 $85,784 +0.7%
    2018$6,955 -3.2%$85,197 +7%
    2017$7,181 -3.7%$79,656 +3.4%
    2016$7,461 +8.8%$77,070 +11.9%
    2015$6,857 $68,872 -7.5%
    2014$6,857 $74,447
    2013-- $74,447 +45.3%
    2012-- $51,242 +51142%
    2011-- $100 -96.1%
    2010-- $2,580
    2009-- $2,580 +3.2%
    2008-- $2,500
    2007-- $2,500
    2006$179 $2,500
    2005-- $2,500
    Find assessor info on the county website

    Neighborhood: 60538

    Nearby schools

    GreatSchools rating
    Schools provided by the listing agent
    • Elementary: Bristol Bay Elementary School
    • Middle: Yorkville Middle School
    • High: Yorkville High School
    • District: 115

    Source: MRED as distributed by MLS GRID. This data may not be complete. We recommend contacting the local school district to confirm school assignments for this home.

    Get a cash offer in 3 minutes
    Find out how much your home could sell for in as little as 3 minutes with a no-obligation cash offer.
    Estimated market value
    $449,300
    Get a cash offer in 3 minutes
    Find out how much your home could sell for in as little as 3 minutes with a no-obligation cash offer.
    Estimated market value
    $449,300