Welcome to this beautifully updated North facing home in the highly desired WestFalls Village! This 5 bedroom, 4.5 bath home features brand new wood flooring and a brightening kitchen makeover with white cabinets and huge island that is perfect for cozy lounging, entertaining, or cooking fancy meals using the gas cooktop and double ovens. A second staircase off the kitchen leads upstairs to a large game room. This home in Frisco ISD offers unparalleled value with its completely repainted interior, brand new carpet, enhanced landscaping, modernized bathrooms, two new HVAC systems, new water heater, and new pool equipment! The pool and spa is the centerpiece of the outdoor oasis with solar power lighting. This is the perfect home to enjoy those quiet nights eating dinner in the cozy breakfast nook as well as larger celebrations with a formal dining and entertaining space. Second suite is downstairs. This home is located minutes from all the fabulous amenities north Texas has to offer!
Sold
Price Unknown
2337 Bannister Dr, Frisco, TX 75036
5beds
4,269sqft
Single Family Residence
Built in 2001
9,365 Square Feet Lot
$854,300 Zestimate®
$--/sqft
$5,043 Estimated rent
Home value
$854,300
$803,000 - $914,000
$5,043/mo
Zestimate® history
Owner options
List your home for rent
$5,043/mo
Rent Zestimate®
Find your next renter with Zillow Rental Manager. Plus, with online applications, you can quickly screen prospective tenants – for free.
$5,043/mo
Rent Zestimate®
Refinance and save
$675/mo
Est. payment
Refinancing to a lower rate could help reduce your monthly payments and save thousands over the life of the loan.
$675/mo
Est. payment
Explore your selling options
Work with a Zillow partner agent
Leverage their expertise and Zillow's premium Showcase listings to get your home seen by more buyers.
Get startedList with your own agent
Get your home in front of millions of buyers by listing it on Zillow.
Learn how to do itSell it yourself
Take full control of how buyers see your home on Zillow by listing For Sale by Owner (FSBO).
List your homeWhat's special
Zillow last checked:
Listing updated:
Listed by:
Holly Knapp 0632021 469-325-0270,
EXP REALTY 888-519-7431
Bought with:
Christie Cannon
Keller Williams Frisco Stars
Source: NTREIS,MLS#: 20708451
Facts & features
Interior
Bedrooms & bathrooms
- Bedrooms: 5
- Bathrooms: 5
- Full bathrooms: 4
- 1/2 bathrooms: 1
Primary bedroom
- Features: En Suite Bathroom, Walk-In Closet(s)
- Level: First
- Dimensions: 17 x 16
Bedroom
- Features: Ceiling Fan(s), En Suite Bathroom, Walk-In Closet(s)
- Level: First
- Dimensions: 17 x 10
Bedroom
- Features: Ceiling Fan(s), En Suite Bathroom
- Level: Second
- Dimensions: 14 x 12
Bedroom
- Level: Second
- Dimensions: 13 x 12
Bedroom
- Level: Second
- Dimensions: 15 x 11
Primary bathroom
- Features: Built-in Features, Double Vanity, En Suite Bathroom, Granite Counters, Jetted Tub, Stone Counters, Separate Shower
- Level: First
- Dimensions: 12 x 11
Breakfast room nook
- Features: Built-in Features, Eat-in Kitchen, Granite Counters, Kitchen Island, Pantry
- Level: First
- Dimensions: 10 x 7
Dining room
- Level: First
- Dimensions: 14 x 15
Game room
- Features: Built-in Features, Ceiling Fan(s)
- Level: Second
- Dimensions: 18 x 16
Half bath
- Level: First
- Dimensions: 5 x 5
Kitchen
- Features: Breakfast Bar, Built-in Features, Eat-in Kitchen, Granite Counters, Kitchen Island, Stone Counters, Walk-In Pantry
- Level: First
- Dimensions: 15 x 12
Living room
- Level: First
- Dimensions: 13 x 13
Living room
- Level: First
- Dimensions: 18 x 16
Media room
- Level: Second
- Dimensions: 20 x 16
Heating
- Central, Gas
Cooling
- Central Air, Ceiling Fan(s), Electric, Multi Units
Appliances
- Included: Some Gas Appliances, Dishwasher, Gas Cooktop, Disposal, Gas Water Heater, Plumbed For Gas
Features
- Built-in Features, Decorative/Designer Lighting Fixtures, Double Vanity, Eat-in Kitchen, Granite Counters, High Speed Internet, Kitchen Island, Open Floorplan, Pantry, Cable TV, Walk-In Closet(s)
- Flooring: Tile, Wood
- Has basement: No
- Number of fireplaces: 1
- Fireplace features: Gas, Gas Log, Gas Starter
Interior area
- Total interior livable area: 4,269 sqft
Property
Parking
- Total spaces: 3
- Parking features: Additional Parking, Door-Multi, Door-Single, Driveway, Electric Gate, Enclosed, Garage, Garage Door Opener, Garage Faces Rear
- Attached garage spaces: 3
- Has uncovered spaces: Yes
Features
- Levels: Two
- Stories: 2
- Pool features: In Ground, Outdoor Pool, Pool, Water Feature
Lot
- Size: 9,365 Square Feet
- Features: Interior Lot, Landscaped, Many Trees, Subdivision, Sprinkler System
Details
- Parcel number: R229222
- Other equipment: Home Theater
Construction
Type & style
- Home type: SingleFamily
- Architectural style: Traditional,Detached
- Property subtype: Single Family Residence
Materials
- Brick
- Foundation: Slab
- Roof: Composition
Condition
- Year built: 2001
Utilities & green energy
- Sewer: Public Sewer
- Water: Public
- Utilities for property: Electricity Available, Electricity Connected, Sewer Available, Underground Utilities, Water Available, Cable Available
Community & HOA
Community
- Features: Curbs
- Security: Smoke Detector(s)
- Subdivision: Westfalls Village Ph 3
HOA
- Has HOA: Yes
- Services included: All Facilities, Association Management
- HOA fee: $675 annually
- HOA name: Real Management Inc.
- HOA phone: 866-473-2573
Location
- Region: Frisco
Financial & listing details
- Annual tax amount: $13,802
- Date on market: 8/21/2024
- Cumulative days on market: 120 days
- Listing terms: Cash,Conventional,FHA,Other,VA Loan
- Exclusions: Large blue exterior potter (not attached, but just in case someone thinks it is:))
- Electric utility on property: Yes
Price history
| Date | Event | Price |
|---|---|---|
| 10/2/2024 | Sold | -- |
Source: NTREIS #20708451 Report a problem | ||
| 9/30/2024 | Pending sale | $850,000$199/sqft |
Source: NTREIS #20708451 Report a problem | ||
| 9/11/2024 | Listing removed | $850,000$199/sqft |
Source: NTREIS #20708451 Report a problem | ||
| 8/31/2024 | Contingent | $850,000$199/sqft |
Source: NTREIS #20708451 Report a problem | ||
| 8/21/2024 | Listed for sale | $850,000+3%$199/sqft |
Source: NTREIS #20708451 Report a problem | ||
| 7/9/2024 | Listing removed | -- |
Source: NTREIS #20565295 Report a problem | ||
| 6/27/2024 | Price change | $825,000-3.4%$193/sqft |
Source: NTREIS #20565295 Report a problem | ||
| 6/11/2024 | Price change | $854,000-1.3%$200/sqft |
Source: NTREIS #20565295 Report a problem | ||
| 5/17/2024 | Price change | $865,000-1.1%$203/sqft |
Source: NTREIS #20565295 Report a problem | ||
| 3/21/2024 | Listed for sale | $874,900$205/sqft |
Source: NTREIS #20565295 Report a problem | ||
Public tax history
Tax history is unavailable.
Neighborhood: Westfalls Village
Nearby homes
- $817,3004 bd4 ba4k sqft2337 Bannister Dr, Frisco, TX 75034Off Market
- $419,0054 bd4 ba-- sqft2361 Bannister Dr, Frisco, TX 75034Off Market
- $254,5664 bd4 ba4.6k sqft2361 Bannister Dr, Frisco, TX 75034Off Market
- $785,1004 bd4 ba4.4k sqft2313 Bannister Dr, Frisco, TX 75034Off Market
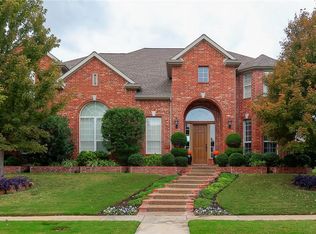
- $745,7004 bd4 ba3.7k sqft2362 Angel Falls Dr, Frisco, TX 75034Off Market
- $--4 bd4 ba3.5k sqft2362 Angel Falls Dr, Frisco, TX 75036Sold
- $677,8004 bd2 ba3.8k sqft2386 Angel Falls Dr, Frisco, TX 75034Off Market
- $--5 bd5 ba3.8k sqft2386 Angel Falls Dr, Frisco, TX 75036Sold
Nearby schools
GreatSchools rating
- 10/10Sparks Elementary SchoolGrades: PK-5Distance: 0.7 mi
- 10/10Pioneer Heritage Middle SchoolGrades: 6-8Distance: 0.5 mi
- 9/10Reedy High SchoolGrades: 9-12Distance: 1.1 mi
Schools provided by the listing agent
- Elementary: Sparks
- Middle: Pioneer
- High: Reedy
- District: Frisco ISD
Source: NTREIS. This data may not be complete. We recommend contacting the local school district to confirm school assignments for this home.
Get a cash offer in 3 minutes
Find out how much your home could sell for in as little as 3 minutes with a no-obligation cash offer.
Estimated market value
$854,300
Get a cash offer in 3 minutes
Find out how much your home could sell for in as little as 3 minutes with a no-obligation cash offer.
Estimated market value
$854,300
- Texas
- Denton County
- Frisco
- 75036
- Westfalls Village
- 2337 Bannister Dr
Nearby cities
Nearby neighborhoods
Nearby zip codes
Other Frisco Topics
