Spacious brick ranch with walk-out LL on a ½ Acre lot (140’ x 150’ deep) in the wooded Willow Glens subdivision in Dover. County living close to town this allotment is full of beautiful homes and is close I-77. This home features 5 bedrooms, 3 baths, 3 fireplaces and a oversized 2 car garage with it’s over 4,600 sq.ft of living space. (2,624 sq ft. on 1st flr & 2,000 sq ft in walk-out LL). Large open kitchen/Family room with HW floors, SS appliances, eating area, brick fireplace and access to a new rear deck in 2024. 1st flr Family rm with HW floor, stone fireplace with gas logs. 1st Flr Formal Dining Rm, Sunroom & laundry hookup in Mud Room. Remodeled MBD with his & hers vanities and walk-in closet. Finished walk-out LL features rec room, 3rd fireplace, 2nd Laundry, 2nd kitchen, 2 bedrooms, full bath and sliding glass door to fabulous back yard with inground trampoline. LL storage unit under sunroom is ideal for storing your lawn equipment and outdoor furniture. Other updates include New roof in 2025. New A/C 2024. Carpet on 1st flr (approx. 4 yrs. old), and newer water heater. If you’re looking for a quality-built home with a maintenance free exterior in a quiet Dover schools’ subdivision, you’ll be amazed with all the living space this home has to offer. This owner utility Avgs: Gas $85, electric/water/sewer $280. New H-Efficiency gas furnace being installed Feb. 2026. Window coverings, range, refrigerator, dishwasher and water softener stay. Dover Schools. Possession 1/15/26. Owner's transferred. Omit microwave
Closed
$442,000
2337 Beechwood Dr NW, Dover, OH 44622
5beds
4,596sqft
Single Family Residence
Built in 1979
0.48 Acres Lot
$466,300 Zestimate®
$96/sqft
$3,205 Estimated rent
Home value
$466,300
$336,000 - $643,000
$3,205/mo
Zestimate® history
Owner options
List your home for rent
$3,205/mo
Rent Zestimate®
Find your next renter with Zillow Rental Manager. Plus, with online applications, you can quickly screen prospective tenants – for free.
$3,205/mo
Rent Zestimate®
Refinance and save
$2,823/mo
Est. payment
Refinancing to a lower rate could help reduce your monthly payments and save thousands over the life of the loan.
$2,823/mo
Est. payment
Explore your selling options
Work with a Zillow partner agent
Leverage their expertise and Zillow's premium Showcase listings to get your home seen by more buyers.
Get startedList with your own agent
Get your home in front of millions of buyers by listing it on Zillow.
Learn how to do itSell it yourself
Take full control of how buyers see your home on Zillow by listing For Sale by Owner (FSBO).
List your homeWhat's special
Spacious brick ranchInground trampolineWooded willow glens subdivisionEating areaBrick fireplace
Zillow last checked:
Listing updated:
Listed by:
Jeffrey P Mathias 330-827-1038 jeffmathias@howardhanna.com,
Howard Hanna
Bought with:
Jeffrey P Mathias, 276270
Howard Hanna
Source: MLS Now,MLS#: 5170347Originating MLS: East Central Association of REALTORS
Facts & features
Interior
Bedrooms & bathrooms
- Bedrooms: 5
- Bathrooms: 4
- Full bathrooms: 3
- 1/2 bathrooms: 1
- Main level bathrooms: 3
- Main level bedrooms: 3
Primary bedroom
- Description: Flooring: Carpet
- Level: First
- Dimensions: 14.00 x 17.00
Bedroom
- Description: Flooring: Carpet
- Level: Lower
- Dimensions: 15.00 x 16.00
Bedroom
- Description: Flooring: Carpet,Luxury Vinyl Tile
- Level: Lower
- Dimensions: 15.00 x 16.00
Bedroom
- Description: Flooring: Carpet
- Level: First
- Dimensions: 14.00 x 14.00
Bedroom
- Description: Flooring: Carpet
- Level: First
- Dimensions: 12.00 x 14.00
Dining room
- Description: Flooring: Wood
- Level: First
- Dimensions: 12.00 x 14.00
Eat in kitchen
- Description: Flooring: Luxury Vinyl Tile
- Level: First
- Dimensions: 15.00 x 22.00
Entry foyer
- Description: Flooring: Slate
- Level: First
- Dimensions: 5.00 x 9.00
Family room
- Description: Flooring: Wood
- Features: Fireplace
- Level: First
- Dimensions: 17.00 x 21.00
Living room
- Description: Flooring: Wood
- Features: Fireplace
- Level: First
- Dimensions: 14.00 x 20.00
Recreation
- Description: Flooring: Parquet,Wood
- Features: Fireplace
- Level: Lower
- Dimensions: 20.00 x 27.00
Sunroom
- Level: First
- Dimensions: 13.00 x 16.00
Heating
- Forced Air, Gas
Cooling
- Central Air
Features
- Basement: Full,Partially Finished,Walk-Out Access
- Number of fireplaces: 3
Interior area
- Total structure area: 4,596
- Total interior livable area: 4,596 sqft
- Finished area above ground: 2,816
- Finished area below ground: 1,780
Property
Parking
- Parking features: Attached, Garage, Paved
- Attached garage spaces: 2
Features
- Levels: One
- Stories: 1
- Patio & porch: Deck, Patio
Lot
- Size: 0.48 Acres
- Dimensions: 141' x 150'
Details
- Parcel number: 1002532000
Construction
Type & style
- Home type: SingleFamily
- Architectural style: Ranch
- Property subtype: Single Family Residence
Materials
- Brick
- Roof: Asphalt,Fiberglass
Condition
- Year built: 1979
Utilities & green energy
- Sewer: Public Sewer
- Water: Public
Community & HOA
Community
- Subdivision: Ridgewood
HOA
- Has HOA: No
Location
- Region: Dover
Financial & listing details
- Price per square foot: $96/sqft
- Tax assessed value: $349,320
- Annual tax amount: $4,499
- Date on market: 11/12/2025
- Cumulative days on market: 107 days
- Listing agreement: Exclusive Right To Sell
Price history
| Date | Event | Price |
|---|---|---|
| 2/25/2026 | Sold | $442,000-1.6%$96/sqft |
Source: MLS Now #5170347 Report a problem | ||
| 1/15/2026 | Contingent | $449,000$98/sqft |
Source: MLS Now #5170347 Report a problem | ||
| 1/12/2026 | Price change | $449,000-2.2%$98/sqft |
Source: MLS Now #5170347 Report a problem | ||
| 1/2/2026 | Listed for sale | $459,000$100/sqft |
Source: MLS Now #5170347 Report a problem | ||
| 12/30/2025 | Contingent | $459,000$100/sqft |
Source: MLS Now #5170347 Report a problem | ||
| 11/12/2025 | Listed for sale | $459,000+29.3%$100/sqft |
Source: MLS Now #5170347 Report a problem | ||
| 10/21/2021 | Sold | $355,000+57.8%$77/sqft |
Source: Public Record Report a problem | ||
| 4/10/2018 | Sold | $225,000-6.2%$49/sqft |
Source: Public Record Report a problem | ||
| 12/1/2017 | Listed for sale | $239,900$52/sqft |
Source: Howard Hanna - New Philadelphia #3955711 Report a problem | ||
| 11/29/2017 | Pending sale | $239,900$52/sqft |
Source: Howard Hanna - New Philadelphia #3955711 Report a problem | ||
| 11/14/2017 | Listed for sale | $239,900-7.7%$52/sqft |
Source: Howard Hanna - New Philadelphia #3955711 Report a problem | ||
| 11/1/2016 | Listing removed | $259,900$57/sqft |
Source: Kiko #3795242 Report a problem | ||
| 7/5/2016 | Price change | $259,900-1.9%$57/sqft |
Source: Kiko #3795242 Report a problem | ||
| 5/16/2016 | Price change | $264,900-3.6%$58/sqft |
Source: Kiko #3795242 Report a problem | ||
| 4/4/2016 | Listed for sale | $274,900+29.4%$60/sqft |
Source: Kiko #3795242 Report a problem | ||
| 10/23/2002 | Sold | $212,500$46/sqft |
Source: Public Record Report a problem | ||
Public tax history
| Year | Property taxes | Tax assessment |
|---|---|---|
| 2025 | $4,499 +5.3% | $122,270 +16.1% |
| 2024 | $4,271 -0.7% | $105,310 |
| 2023 | $4,299 -0.3% | $105,310 |
| 2022 | $4,314 +12.1% | $105,310 +18.9% |
| 2021 | $3,847 0% | $88,580 |
| 2020 | $3,847 -0.8% | $88,580 |
| 2019 | $3,877 +8.9% | $88,580 +14.6% |
| 2018 | $3,560 | $77,300 |
| 2017 | $3,560 -0.2% | $77,300 |
| 2016 | $3,566 +10.7% | $77,300 +7.9% |
| 2014 | $3,222 -0.4% | $71,650 |
| 2013 | $3,233 +0% | $71,650 |
| 2012 | $3,232 +0.1% | $71,650 |
| 2011 | $3,230 +0.6% | $71,650 |
| 2010 | $3,211 -3.1% | $71,650 -7.2% |
| 2009 | $3,314 +18.6% | $77,190 |
| 2006 | $2,794 +1.1% | $77,190 |
| 2005 | $2,763 -1.4% | $77,190 |
| 2004 | $2,802 +9.5% | $77,190 +13.7% |
| 2003 | $2,558 +19.7% | $67,890 |
| 2002 | $2,136 0% | $67,890 |
| 2001 | $2,137 +0.1% | $67,890 +5% |
| 2000 | $2,136 | $64,650 |
Find assessor info on the county website
Neighborhood: 44622
Nearby homes
- $478,9004 bd3 ba3.7k sqft2311 Beechwood Dr NW, Dover, OH 44622Off Market
- $269,8002 bd3 ba1.2k sqft2449 Woodlawn Dr NW, Dover, OH 44622Off Market
- $429,9004 bd3 ba-- sqft2510 Willow Brook Dr NW, Dover, OH 44622For Sale
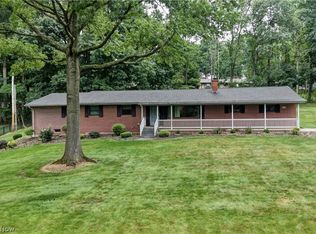
- $302,1003 bd3 ba1.4k sqft2324 Beechwood Dr NW, Dover, OH 44622Off Market
- $459,9004 bd3 ba-- sqft2356 Beechwood Dr NW, Dover, OH 44622For Sale
- $371,6004 bd2 ba3.1k sqft2285 Beechwood Dr NW, Dover, OH 44622Off Market
- $32,980-- bd-- ba-- sqft2285 Beechwood Dr NW, Dover, OH 44622Off Market
- $264,4003 bd2 ba1.3k sqft2556 Crestview Dr NW, Dover, OH 44622Off Market
Nearby schools
GreatSchools rating
- 7/10Dover Avenue Elementary SchoolGrades: 4-5Distance: 1.4 mi
- 6/10Dover Middle SchoolGrades: 6-8Distance: 2 mi
- 5/10Dover High SchoolGrades: 9-12Distance: 1.1 mi
Schools provided by the listing agent
- District: Dover CSD - 7902
Source: MLS Now. This data may not be complete. We recommend contacting the local school district to confirm school assignments for this home.
Get a cash offer in 3 minutes
Find out how much your home could sell for in as little as 3 minutes with a no-obligation cash offer.
Estimated market value
$466,300
Get a cash offer in 3 minutes
Find out how much your home could sell for in as little as 3 minutes with a no-obligation cash offer.
Estimated market value
$466,300
- Ohio
- Tuscarawas County
- Dover
- 44622
- 2337 Beechwood Dr NW
Nearby cities
Nearby zip codes
Other Dover Topics
