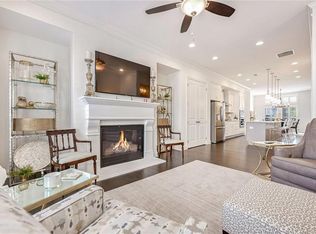
Former model home in the highly sought-after Halstead community by Ashton Woods! Built in 2020, this professionally designed townhome showcases exceptional builder upgrades, timeless finishes, and an unbeatable Brookhaven location. The light-filled, open-concept floor plan was designed for both everyday living and entertaining, featuring 10-foot ceilings on the main level, 9-foot ceilings upstairs and on the terrace level, and hardwood floors throughout. At the heart of the home is a spectacular chef's kitchen with an impressive 11-foot quartz waterfall island, upgraded cabinetry, beveled white tile backsplash, premium appliances, double ovens, and a built-in microwave drawer—all flowing seamlessly into the spacious dining and living areas. Just off the living room, enjoy a private rear deck perfect for morning coffee, evening cocktails, or relaxing outdoors. Upstairs, the luxurious owner's suite offers a spa-inspired bath with quartz countertops, dual vanities, an oversized frameless glass shower, and a generous walk-in closet. An additional bedroom, bathroom and spacious laundry room complete the upper level. The terrace level provides flexible space ideal for guests, a home office, fitness room, or media room. Enjoy low-maintenance living in Halstead's gated community with beautifully maintained grounds and a dog park, just moments from Dresden Drive's popular restaurants, boutiques, coffee shops, and entertainment. Convenient to Town Brookhaven, Blackburn Park, MARTA, Buckhead, Chamblee, I-85, and GA-400, this home offers the perfect blend of luxury, convenience, and lifestyle. A rare opportunity to own one of Halstead's most desirable homes—where designer style, quality craftsmanship, and one of Brookhaven's best locations come together.
Pending
$785,000
2337 Brissett Ln, Atlanta, GA 30319
3beds
2,282sqft
Townhouse, Residential
Built in 2020
871 Square Feet Lot
$770,400 Zestimate®
$344/sqft
$380/mo HOA
What's special
Light-filled open-concept floor planDog parkGenerous walk-in closetPremium appliancesHardwood floors throughoutBeveled white tile backsplashUpgraded cabinetry
- 61 days
- 138
- 6
Likely to sell faster than
Zillow last checked:
Listing updated:
Listed by:
Michelle Schaus,
Dorsey Alston Realtors 404-352-2010
Source: FMLS GA,MLS#: 7798642
Facts & features
Interior
Bedrooms & bathrooms
- Bedrooms: 3
- Bathrooms: 4
- Full bathrooms: 3
- 1/2 bathrooms: 1
Rooms
- Room types: Basement, Exercise Room, Office
Primary bedroom
- Features: Oversized Master, Roommate Floor Plan, Split Bedroom Plan
- Level: Oversized Master, Roommate Floor Plan, Split Bedroom Plan
Bedroom
- Features: Oversized Master, Roommate Floor Plan, Split Bedroom Plan
Primary bathroom
- Features: Double Vanity, Shower Only
Dining room
- Features: Open Concept, Seats 12+
Kitchen
- Features: Cabinets Other, Cabinets Stain, Kitchen Island, Pantry, Stone Counters, View to Family Room
Heating
- Forced Air, Natural Gas, Zoned
Cooling
- Ceiling Fan(s), Central Air, Zoned
Appliances
- Included: Dishwasher, Disposal, Double Oven, Electric Water Heater, ENERGY STAR Qualified Appliances, Gas Cooktop, Microwave, Range Hood, Refrigerator
- Laundry: In Hall, Laundry Room, Upper Level
Features
- Double Vanity, High Ceilings 9 ft Lower, High Ceilings 9 ft Upper, High Ceilings 10 ft Main, Recessed Lighting, Tray Ceiling(s), Walk-In Closet(s)
- Flooring: Hardwood
- Windows: Double Pane Windows, Window Treatments
- Basement: Daylight,Driveway Access,Exterior Entry,Finished,Finished Bath
- Attic: Pull Down Stairs
- Number of fireplaces: 1
- Fireplace features: Family Room, Gas Log, Gas Starter, Stone
- Common walls with other units/homes: 2+ Common Walls,No One Above,No One Below
Interior area
- Total structure area: 2,282
- Total interior livable area: 2,282 sqft
- Finished area above ground: 2,282
- Finished area below ground: 0
Video & virtual tour
Property
Parking
- Total spaces: 2
- Parking features: Driveway, Garage, Garage Door Opener, Garage Faces Rear
- Garage spaces: 2
- Has uncovered spaces: Yes
Accessibility
- Accessibility features: None
Features
- Levels: Three Or More
- Patio & porch: Deck, Front Porch, Rear Porch
- Exterior features: Balcony, No Dock
- Pool features: None
- Spa features: None
- Fencing: None
- Has view: Yes
- View description: Neighborhood
- Waterfront features: None
- Body of water: None
Lot
- Size: 871 Square Feet
- Features: Landscaped, Zero Lot Line
Details
- Additional structures: None
- Parcel number: 18 201 01 101
- Other equipment: None
- Horse amenities: None
Construction
Type & style
- Home type: Townhouse
- Architectural style: Contemporary,Townhouse
- Property subtype: Townhouse, Residential
- Attached to another structure: Yes
Materials
- Brick
- Foundation: Slab
- Roof: Composition,Shingle
Condition
- Resale
- New construction: No
- Year built: 2020
Utilities & green energy
- Electric: 110 Volts
- Sewer: Public Sewer
- Water: Public
- Utilities for property: Cable Available, Electricity Available, Natural Gas Available, Sewer Available, Underground Utilities, Water Available
Green energy
- Energy efficient items: Appliances, HVAC, Insulation, Water Heater, Windows
- Energy generation: None
- Water conservation: Low-Flow Fixtures
Community & HOA
Community
- Features: Gated, Homeowners Assoc, Near Public Transport, Near Schools, Near Shopping, Near Trails/Greenway, Park, Playground, Sidewalks
- Security: Carbon Monoxide Detector(s), Fire Alarm, Fire Sprinkler System, Security Gate, Security System Owned, Smoke Detector(s)
- Subdivision: Halstead
HOA
- Has HOA: Yes
- Services included: Maintenance Grounds, Reserve Fund, Termite
- HOA fee: $380 monthly
Location
- Region: Atlanta
Financial & listing details
- Price per square foot: $344/sqft
- Tax assessed value: $677,100
- Annual tax amount: $11,421
- Date on market: 7/9/2026
- Cumulative days on market: 54 days
- Ownership: Fee Simple
- Electric utility on property: Yes
- Road surface type: Paved
Estimated market value
$770,400
$732,000 - $809,000
$4,380/mo
Price history
| Date | Event | Price |
|---|---|---|
| 8/14/2026 | Pending sale | $785,000$344/sqft |
Source:  FMLS GA #7798642 Report a problem FMLS GA #7798642 Report a problem | ||
| 7/9/2026 | Listed for sale | $785,000+14.6%$344/sqft |
Source: FMLS GA #7798642 Report a problem | ||
| 5/28/2021 | Sold | $684,740$300/sqft |
Source: Public Record Report a problem | ||
Public tax history
| Year | Property taxes | Tax assessment |
|---|---|---|
| 2025 | $11,421 +6% | $270,840 +3.5% |
| 2024 | $10,778 +1.5% | $261,800 -0.1% |
| 2023 | $10,615 +2.7% | $262,040 +3.7% |
| 2022 | $10,339 +3% | $252,600 |
| 2021 | $10,035 +384.5% | $252,600 +405.2% |
| 2020 | $2,071 | $50,000 |
Find assessor info on the county website
Monthly payment
Est. payment
Payment breakdown
Explore the cost of this home by adjusting the details. Changes won't be saved.Climate risks
Neighborhood: Brookhaven Fields
Nearby schools
Schools provided by the listing agent
- Elementary: Ashford Park
- Middle: Chamblee
- High: Chamblee
Source: FMLS GA. This data may not be complete. We recommend contacting the local school district to confirm school assignments for this home.

Similar homes
- $900,0003 bd4 ba2.7k sqft2528 Appleden Pl, Atlanta, GA 30319Active
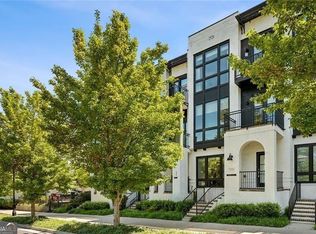
 MLS ID #10753105, Nicholas Brown, Compass. GAMLS
 - $650,0003 bd4 ba2.8k sqft3554 Parkside Way, Atlanta, GA 30319Active
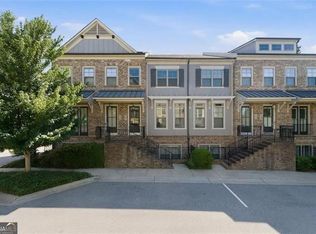 MLS ID #10769079, Laura Lerman, eXp Realty. GAMLS
 - $665,0003 bd5 ba2.1k sqft2076 Holtz Ln, Atlanta, GA 30318For Sale
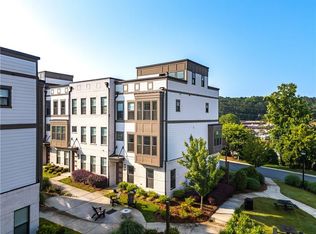
 MLS ID #7829838, TONY ZHEN LIN, True Legacy Realty, LLC.. FMLS GA
 - $749,9004 bd5 ba2.9k sqft1038 Culpepper St NW, Atlanta, GA 30318For Sale
 MLS ID #7825622, Robert Bairstow, Atlanta Fine Homes Sotheby's International. FMLS GA
 - $665,0004 bd4 ba2.5k sqft2051 Falls Park Way, Decatur, GA 30033ActiveMLS ID #10790442, Woodtke Group, Atlanta Communities. GAMLS
- $924,9004 bd4 ba2.7k sqft205 Wilbur Ave SE Unit A, Atlanta, GA 30316ActiveMLS ID #10838217, Sara Lee Parker, Keller Williams Realty. GAMLS
- $749,0003 bd4 ba3k sqft3960 Clairmont Rd, Atlanta, GA 30341ActiveMLS ID #10825290, Ryan Carroll, Harry Norman Realtors. GAMLS
- $925,0003 bd5 ba2.8k sqft6746 Cadence Blvd, Sandy Springs, GA 30328For SaleMLS ID #7825576, Jenna Robinson, Trend Atlanta Realty, Inc.. FMLS GA
- $575,0003 bd4 ba1.8k sqft2376 Provence Park Way, Decatur, GA 30033For SaleMLS ID #7829824, Lauren Smith, Atlanta Fine Homes Sotheby's International. FMLS GA
- $609,9003 bd4 ba2.5k sqft308 Coalter Way, Decatur, GA 30030For SaleMLS ID #7833019, JONATHAN CHU, America Realty Center, Inc.. FMLS GA
- $575,0003 bd4 ba2.5k sqft738 Taylor Ct #1, Atlanta, GA 30324For SaleMLS ID #7813320, TERESA YEN WILLIS, Keller Williams Realty Atlanta Partners. FMLS GA
- $720,0003 bd5 ba2.8k sqft547 Ember Ln NW, Atlanta, GA 30318ActiveMLS ID #10816866, Jim McMahel, RE/MAX Metro Atlanta Cityside. GAMLS
- $799,0003 bd3 ba2.1k sqft1566 Steele Dr NW, Atlanta, GA 30309For SaleMLS ID #7820200, Olivia Sekerak, Dorsey Alston Realtors. FMLS GA
- $634,9003 bd5 ba2.6k sqft1012 Burnside Ln NW, Atlanta, GA 30318ActiveMLS ID #10824260, Keili Altmets, eXp Realty. GAMLS
- $875,0003 bd5 ba3.2k sqft6601 Cadence Blvd N, Atlanta, GA 30328For SaleMLS ID #7793285, CYNDI CONTRUCCI, Keller Williams Realty Atl North. FMLS GA
- $759,0004 bd3 ba2.6k sqft2335 Oakshire Ct, Decatur, GA 30033ActiveMLS ID #10821211, Kelly B Walsh, Keller Williams Realty. GAMLS
- $529,0004 bd4 ba1.6k sqft1815 Hislop Ln, Atlanta, GA 30345For SaleMLS ID #7795562, Michelle Ye, Virtual Properties Realty.com. FMLS GA
- $775,0004 bd4 ba2.3k sqft445 Burton Dr, Alpharetta, GA 30009For SaleMLS ID #7794292, Josh Shaw, Atlanta Fine Homes Sotheby's International. FMLS GA
- $734,9005 bd3 ba2.5k sqft2598 E Tupelo St SE, Atlanta, GA 30317For SaleMLS ID #7795678, Mandi Robertson, Compass. FMLS GA
- $799,9004 bd4 ba3.3k sqft1517 Sylvester Cir, Atlanta, GA 30316For SaleMLS ID #7808968, Kenji Otokawa, Komp Realty, LLC.. FMLS GA
