Welcome to your dream home, ideally located just steps from San Marco Square & nestled between 3 of Jacksonville's best parks. After taking in the incredible location and all it has to offer, step inside, you'll be greeted by stunning hardwood floors, charming archways offering character and large windows that fill the home with natural light. Three spacious bedrooms, an enormous living room, formal dining room and updated eat in kitchen & baths round out the floor plan. Outside, an adorable heated and cooled space awaits, complete with a full bath, kitchenette, closet, and laundry—ideal for guests or as a private retreat. Experience convenience and tranquility in this delightful home, where urban living meets peaceful Parkside charm! Newer roof and HVAC.
Closed
$646,000
2337 BROADMOOR Lane, Jacksonville, FL 32207
3beds
1,830sqft
Single Family Residence
Built in 1940
8,276 Square Feet Lot
$629,600 Zestimate®
$353/sqft
$2,667 Estimated rent
Home value
$629,600
$586,000 - $680,000
$2,667/mo
Zestimate® history
Owner options
List your home for rent
$2,667/mo
Rent Zestimate®
Find your next renter with Zillow Rental Manager. Plus, with online applications, you can quickly screen prospective tenants – for free.
$2,667/mo
Rent Zestimate®
Refinance and save
$4,395/mo
Est. payment
Refinancing to a lower rate could help reduce your monthly payments and save thousands over the life of the loan.
$4,395/mo
Est. payment
Explore your selling options
Work with a Zillow partner agent
Leverage their expertise and Zillow's premium Showcase listings to get your home seen by more buyers.
Get startedList with your own agent
Get your home in front of millions of buyers by listing it on Zillow.
Learn how to do itSell it yourself
Take full control of how buyers see your home on Zillow by listing For Sale by Owner (FSBO).
List your homeWhat's special
Charming archwaysSpacious bedroomsLarge windowsStunning hardwood floorsFormal dining roomNatural lightUpdated eat in kitchen
Zillow last checked:
Listing updated:
Listed by:
DEBRA CALHOUN 904-234-1655,
RIVERPOINT REAL ESTATE 904-396-6456
Bought with:
BEVERLEY BROOKE, 3114249
BERKSHIRE HATHAWAY HOMESERVICES FLORIDA NETWORK REALTY
Source: realMLS,MLS#: 2080985
Facts & features
Interior
Bedrooms & bathrooms
- Bedrooms: 3
- Bathrooms: 2
- Full bathrooms: 2
Primary bedroom
- Level: First
- Area: 195 Square Feet
- Dimensions: 15.00 x 13.00
Bedroom 2
- Level: First
- Area: 143 Square Feet
- Dimensions: 13.00 x 11.00
Bedroom 3
- Level: First
- Area: 156 Square Feet
- Dimensions: 13.00 x 12.00
Dining room
- Level: First
- Area: 156 Square Feet
- Dimensions: 13.00 x 12.00
Kitchen
- Level: First
- Area: 228 Square Feet
- Dimensions: 19.00 x 12.00
Living room
- Level: First
- Area: 456 Square Feet
- Dimensions: 24.00 x 19.00
Heating
- Central
Cooling
- Attic Fan, Central Air
Appliances
- Included: Dishwasher, Disposal, Dryer, Electric Range, Electric Water Heater, Washer, Washer/Dryer Stacked
- Laundry: Electric Dryer Hookup, In Unit
Features
- Ceiling Fan(s), Eat-in Kitchen, Pantry, Primary Bathroom - Shower No Tub
- Flooring: Tile, Vinyl, Wood
Interior area
- Total structure area: 2,329
- Total interior livable area: 1,830 sqft
Property
Parking
- Parking features: Other, On Street
- Has uncovered spaces: Yes
Features
- Levels: One
- Stories: 1
- Patio & porch: Deck, Front Porch
Lot
- Size: 8,276 Square Feet
- Dimensions: 60 x 136
Details
- Additional structures: Guest House
- Parcel number: 0817880000
- Zoning description: Residential
Construction
Type & style
- Home type: SingleFamily
- Architectural style: Traditional
- Property subtype: Single Family Residence
Materials
- Stucco
- Roof: Shingle
Condition
- Updated/Remodeled
- New construction: No
- Year built: 1940
Utilities & green energy
- Sewer: Public Sewer
- Water: Public
- Utilities for property: Cable Available, Electricity Available, Electricity Connected, Sewer Available, Sewer Connected, Water Connected
Community & HOA
Community
- Subdivision: Alexandria Place
HOA
- Has HOA: No
Location
- Region: Jacksonville
Financial & listing details
- Price per square foot: $353/sqft
- Tax assessed value: $388,450
- Annual tax amount: $2,597
- Date on market: 4/10/2025
- Listing terms: Cash,Conventional,FHA,VA Loan
- Road surface type: Concrete
Price history
| Date | Event | Price |
|---|---|---|
| 6/6/2025 | Sold | $646,000-7.7%$353/sqft |
Source:  realMLS #2080985 Report a problem realMLS #2080985 Report a problem | ||
| 4/10/2025 | Listed for sale | $699,900+201.7%$382/sqft |
Source: realMLS #2080985 Report a problem | ||
| 10/3/2003 | Sold | $232,000+33.3%$127/sqft |
Source: Public Record Report a problem | ||
| 6/5/2000 | Sold | $174,000$95/sqft |
Source: Public Record Report a problem | ||
Public tax history
| Year | Property taxes | Tax assessment |
|---|---|---|
| 2024 | $2,597 +3.1% | $174,657 +3% |
| 2023 | $2,520 +9.5% | $169,570 +3% |
| 2022 | $2,301 +1% | $164,632 +3% |
| 2021 | $2,279 +1.1% | $159,837 +1.4% |
| 2020 | $2,255 +1.3% | $157,631 +2.3% |
| 2019 | $2,225 +1.4% | $154,087 +1.9% |
| 2018 | $2,193 | $151,214 +2.1% |
| 2017 | $2,193 +1.4% | $148,104 +2.1% |
| 2016 | $2,162 +0.7% | $145,058 +0.7% |
| 2015 | $2,147 -0.9% | $144,050 +0.8% |
| 2014 | $2,167 | $142,907 +1.5% |
| 2013 | -- | $140,796 -2.2% |
| 2012 | -- | $143,988 -12.2% |
| 2011 | -- | $164,012 -29.2% |
| 2010 | -- | $231,673 -7.2% |
| 2009 | -- | $249,537 +7% |
| 2006 | -- | $233,122 +1.7% |
| 2005 | $3,794 | $229,248 +3% |
| 2004 | -- | $222,571 +41% |
| 2003 | $2,576 | $157,826 +2.4% |
| 2002 | -- | $154,127 +1.6% |
| 2001 | -- | $151,700 +90% |
| 2000 | -- | $79,850 +2.7% |
| 1999 | -- | $77,751 |
Find assessor info on the county website
Neighborhood: San Marco
Nearby homes
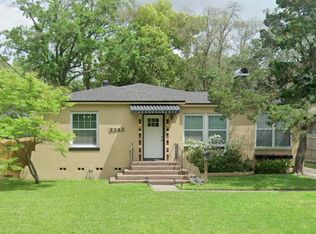
- $486,3003 bd2 ba1.6k sqft2343 Broadmoor Ln, Jacksonville, FL 32207Off Market
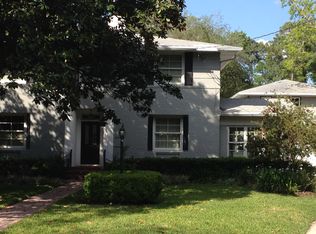
- $940,2004 bd3 ba2.8k sqft2327 Broadmoor Ln, Jacksonville, FL 32207Off Market
- $550,3003 bd2 ba1.7k sqft1609 Marco Pl, Jacksonville, FL 32207Off Market
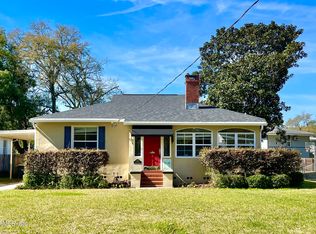
- $383,0002 bd1 ba1.2k sqft2328 Belote Pl, Jacksonville, FL 32207Sold
- $742,3003 bd3 ba2.5k sqft2319 Broadmoor Ln, Jacksonville, FL 32207Off Market
- $421,0002 bd2 ba1.4k sqft2320 Belote Pl, Jacksonville, FL 32207Off Market
- $417,3003 bd1 ba1.4k sqft2336 Belote Pl, Jacksonville, FL 32207Off Market
- $535,4003 bd2 ba1.9k sqft2312 Belote Pl, Jacksonville, FL 32207Off Market
Nearby schools
GreatSchools rating
- 10/10Hendricks Avenue Elementary SchoolGrades: PK-5Distance: 0.9 mi
- 2/10Alfred I. Dupont Middle SchoolGrades: 6-8Distance: 3.7 mi
- 2/10Terry Parker High SchoolGrades: 9-12Distance: 5.2 mi
Schools provided by the listing agent
- Elementary: Hendricks Avenue
- Middle: Alfred Dupont
- High: Terry Parker
Source: realMLS. This data may not be complete. We recommend contacting the local school district to confirm school assignments for this home.
Get a cash offer in 3 minutes
Find out how much your home could sell for in as little as 3 minutes with a no-obligation cash offer.
Estimated market value
$629,600
Get a cash offer in 3 minutes
Find out how much your home could sell for in as little as 3 minutes with a no-obligation cash offer.
Estimated market value
$629,600
- Florida
- Duval County
- Jacksonville
- 32207
- San Marco
- 2337 BROADMOOR Lane
Nearby cities
Nearby neighborhoods
Nearby zip codes
Other Jacksonville Topics
