Skip main navigation
Off market
  • $499,000

    2337 Carnation Ct, North Port, FL 34289

    5beds
    2,962sqft
    Single Family Residence
    Built in 2006
    7,505 Square Feet Lot
    $499,000 Zestimate®
    $168/sqft
    $3,862 Estimated rent

    Home value

    $499,000

    $469,000 - $529,000

    $3,862/mo

    Zestimate® history
    Loading
    Loading...

    Owner options

    List your home for rent

    $3,862/mo

    Rent Zestimate®

    Find your next renter with Zillow Rental Manager. Plus, with online applications, you can quickly screen prospective tenants – for free.

    Learn more

    $3,862/mo

    Rent Zestimate®

    Refinance and save

    $3,302/mo

    Est. payment

    Refinancing to a lower rate could help reduce your monthly payments and save thousands over the life of the loan.

    See today's rates

    $3,302/mo

    Est. payment

    Explore your selling options

    Work with a Zillow partner agent

    Leverage their expertise and Zillow's premium Showcase listings to get your home seen by more buyers.

    Get started

    List with your own agent

    Get your home in front of millions of buyers by listing it on Zillow.

    Learn how to do it

    Sell it yourself

    Take full control of how buyers see your home on Zillow by listing For Sale by Owner (FSBO).

    List your home

    What's special

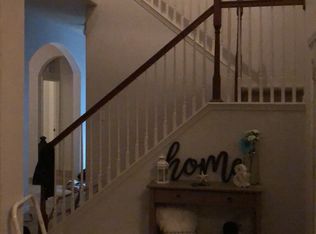
    Outstanding and Upgraded Oasis Home in North Port! Dreams of Caribbean vacations and images of tropical paradises are conjured in your mind's eye when you see this gorgeous Floridian property! Desirably located in the community of Cedar Grove at the Woodlands, this spacious 5BR/3.5BA, 2,962sqft home stuns with a Mediterranean inspired exterior surrounded by luscious greenery and colorful flowers. Situated on a cul-de-sac street and boasting a greenbelt view, you are immersed in a relaxing and carefree environment of natural beauty. Impressively designed, the open flowing interior has soaring ceilings, crown molding, a traditional staircase, durable tile flooring, and tons of glistening natural light. Envision cooking and laughing with guests in the eat-in kitchen featuring all black appliances, built-in microwave, tile backsplash, dishwasher, pantry w/tons of shelving, recessed lighting, new custom 42" wood cabinets, breakfast bar, and sleek solid surface countertops. Easily converse with family and friends in the adjoining living room which includes soaring two-story ceilings w/coffered details and access to the covered lanai! Featuring a heated swimming pool/spa and covered patio, the outdoor space also has a backyard with a grapefruit tree, mango tree, papaya tree, and a pineapple tree. Restful sleep is found in the master bedroom which includes new laminate flooring, tons of closet space, access to the lanai, and an attached en suite w/soaking tub, separate shower, water closet, dual sinks, and a built-in makeup vanity. Four additional bedrooms are generously sized, and two bedrooms share a modern Jack-and-Jill bathroom. Community amenities include a playground and a heated swimming pool. Other features: attached 3-car garage, security system, privacy fence on each side of pool, separate office w/Brazilian hardwood floors, 2 A/C units, 1 newer A/C unit (2017), NOT in flood zone, low HOA ($300/yr for master HOA and $275/yr for Cedar Grove), close to I-75, shopping, restaurants, and schools, and so much more! Call now for your private tour!

    This property is off market, which means it's not currently listed for sale or rent on Zillow. This may be different from what's available on other websites or public sources.
    Originating MLS: Sarasota - Manatee

    Facts & features

    Interior

    Bedrooms & bathrooms
    • Bedrooms: 5
    • Bathrooms: 4
    • Full bathrooms: 3
    • 1/2 bathrooms: 1
    Heating
    • Other
    Appliances
    • Included: Dishwasher, Garbage disposal, Range / Oven, Refrigerator
    • Laundry: Inside, Laundry Room
    Features
    • Ceiling Fans(s), High Ceiling(s), Master Bedroom Downstairs, Open Floorplan, Walk-In Closet(s), Crown Molding, Solid Wood Cabinets, Kitchen/Family Room Combo, Solid Surface Counters, Tray Ceiling(s), Coffered Ceiling(s)
    • Flooring: Tile, Carpet
    • Windows: Blinds, Shades, Rods, Shutters
    Interior area
    • Structure area source: Public Records
    • Total interior livable area: 2,962 sqft

    Property

    Parking
    • Total spaces: 3
    • Parking features: Garage - Attached
    Features
    • Levels: Two
    • Patio & porch: Screened, Covered, Rear Porch, Enclosed
    • Exterior features: Stucco
    • Pool features: Gunite, Heated, In Ground, Screen Enclosure
    • Has spa: Yes
    • Spa features: In Ground
    • Fencing: Vinyl
    Lot
    • Size: 7,505 sqft
    • Dimensions: 118x65
    • Features: In City Limits, Sidewalk, Street Paved, Cul-de-sac, Greenbelt
    • Residential vegetation: Fruit Trees, Mature Landscaping, Trees/Landscaped, Wooded
    Details
    • Additional structures: Storage
    • Parcel number: 1114040270
    • Zoning: PCDN

    Construction

    Type & style
    • Home type: SingleFamily
    • Architectural style: Florida
    • Property subtype: Single Family Residence
    Materials
    • Wood
    • Foundation: Concrete
    • Roof: Composition
    Condition
    • Completed
    • Year built: 2006

    Utilities & green energy

    • Sewer: Public Sewer
    • Water: Public
    • Utilities for property: Electricity Connected, Sewer Connected, Cable Available, Public, Street Lights, Underground Utilities, Cable Connected, Sprinkler Recycled
    Green energy
    • Water conservation: Irrigation-Reclaimed Water

    Community & neighborhood

    Security
    • Security features: Smoke Detector(s)
    Location
    • Region: North Port
    • Subdivision: CEDAR GROVE PH 1A

    HOA & financial

    HOA
    • Has HOA: Yes
    • HOA fee: $91 monthly
    • Services included: Community Pool, Recreational Facilities, Insurance, Escrow Reserves Fund, Manager

    Other

    Other facts
    • Additional Parcels YN: 0
    • Additional Rooms: Inside Utility, Bonus Room, Den/Library/Office, Storage Rooms
    • Appliances: Dishwasher, Disposal, Range, Refrigerator, Microwave
    • Association Approval Required YN: 0
    • Association Fee Requirement: Required
    • Attached Garage YN: 1
    • Available For Lease YN: 1
    • Community Features: Playground, Pool, Irrigation-Reclaimed Water, Association Recreation - Owned
    • Construction Materials: Block, Stucco, Wood Frame
    • Cooling: Central Air, Zoned
    • Country: US
    • Building Area Source: Public Records
    • Direction Faces: North
    • Disclosures: Seller Property Disclosure, HOA/PUD/Condo Disclosure
    • DPRYN: 1
    • Exist Lse Tenant YN: 0
    • Fireplace YN: 0
    • Flood Zone Code: X
    • Flooring: Carpet, Ceramic Tile, Wood, Laminate
    • Foundation Details: Slab
    • Garage YN: 1
    • Heating: Central, Electric, Zoned
    • Exterior Features: Irrigation System, Rain Gutters, Sliding Doors, Balcony, Storage, Hurricane Shutters
    • Homestead YN: 1
    • Interior Features: Ceiling Fans(s), High Ceiling(s), Master Bedroom Downstairs, Open Floorplan, Walk-In Closet(s), Crown Molding, Solid Wood Cabinets, Kitchen/Family Room Combo, Solid Surface Counters, Tray Ceiling(s), Coffered Ceiling(s)
    • Furnished: Unfurnished
    • Lease Restrictions YN: 0
    • Levels: Two
    • Listing Service: Full Service
    • Listing Terms: Cash, Conventional, VA Loan
    • Lot Features: In City Limits, Sidewalk, Street Paved, Cul-de-sac, Greenbelt
    • Major Change Type: Pending
    • Minimum Lease: No Minimum
    • Mls Status: Pending
    • New Construction YN: 0
    • Other Exemptions YN: 0
    • Ownership: Fee Simple
    • Parking Features: Garage Door Opener, Oversized, Workshop in Garage, Open
    • Patio And Porch Features: Screened, Covered, Rear Porch, Enclosed
    • Stories Total: 2
    • Pets Allowed: Yes
    • Planned Unit Development YN: 1
    • Utilities: Electricity Connected, Sewer Connected, Cable Available, Public, Street Lights, Underground Utilities, Cable Connected, Sprinkler Recycled
    • Previous Status: Active
    • Property Sub Type: Single Family Residence
    • Property Type: Residential
    • Vegetation: Fruit Trees, Mature Landscaping, Trees/Landscaped, Wooded
    • Roof: Shingle
    • Security Features: Smoke Detector(s)
    • Sewer: Public Sewer
    • Syndicate To: Homes.com, HomeSnap, Realtor.com, International MLS
    • Water Access YN: 0
    • Water Extras YN: 0
    • Waterfront Feet Total: 0
    • Waterfront YN: 0
    • Water Source: Public
    • Water View YN: 0
    • Association Fee Frequency: Quarterly
    • Window Features: Blinds, Shades, Rods, Shutters
    • Laundry Features: Inside, Laundry Room
    • Number Of Pets: 2
    • Num Of Own Years Prior To Lse: 0
    • Association Fee Includes: Community Pool, Recreational Facilities, Insurance, Escrow Reserves Fund, Manager
    • Pool Features: Gunite, Heated, In Ground, Screen Enclosure
    • Pool Private YN: 1
    • View: Pool, Greenbelt
    • Property Condition: Completed
    • Zoning Compatible YN: 1
    • County Or Parish: Sarasota
    • Flood Zone Date: 2016-11-04
    • List Agent AOR: Sarasota - Manatee
    • List AOR: Sarasota - Manatee
    • Year Built: 2006
    • Representation: Seller Represented
    • Spa Features: In Ground
    • Building Elevator YN: 0
    • Architectural Style: Florida
    • Disaster Mitigation: Hurricane Shutters/Windows
    • Green Water Conservation: Irrigation-Reclaimed Water
    • Public Survey Section: 17
    • Affidavit YN: 0
    • Other Structures: Storage
    • Other Fees Term: Annual
    • Public Survey Range: 22
    • Room Count: 10
    • MLS Area Major: 34289 - North Port
    • Zoning: PCDN
    • Association Fee: 275.00
    • Garage Dimensions: 29x22
    • Living Area: 2962.00
    • Building Area Total: 3905.00
    • Subdivision Name: CEDAR GROVE PH 1A
    • Pool Dimensions: 30x15
    • Other Fees Amount: 300
    • Lot Size Dimensions: 118x65
    • Flood Zone Panel: 12115C0403F
    • Association Name: Cedar Grove
    • Pet Restrictions: Please check with Castle Property Management for b
    • Tax Annual Amount: 6129.00
    • Tax Year: 2020
    • Fencing: Vinyl
    • Total Acreage: 0 to less than 1/4
    • Virtual Tour URL Unbranded 2: https://vimeo.com/518158064/12a897630c
    • Listing terms: Cash, Conventional, VA Loan
    • Ownership: Fee Simple

    Price history

    DateEventPrice
    4/15/2021Sold$455,000+1.1%$154/sqft
    Source: Public Record Report a problem
    3/10/2021Pending sale$450,000$152/sqft
    Source: REAL RE GROUP LLC #A4492860 Report a problem
    3/10/2021Listed for sale$450,000$152/sqft
    Source: REAL RE GROUP LLC #A4492860 Report a problem
    3/10/2021Pending sale$450,000$152/sqft
    Source: Stellar MLS #A4492860 Report a problem
    3/3/2021Listed for sale$450,000+27.3%$152/sqft
    Source: Stellar MLS #A4492860 Report a problem
    6/30/2018Sold$353,500-1.5%$119/sqft
    Source: Public Record Report a problem
    5/11/2018Pending sale$358,900$121/sqft
    Source: Keller Williams Realty #C7400011 Report a problem
    4/27/2018Price change$358,900-2.7%$121/sqft
    Source: Keller Williams Realty #C7400011 Report a problem
    4/10/2018Listed for sale$368,800$125/sqft
    Source: KW PEACE RIVER PARTNERS #C7400011 Report a problem

    Public tax history

    YearProperty taxesTax assessment
    2025$8,265 -4.8%$447,900 -6.6%
    2024$8,680 -11.9%$479,600 -7.2%
    2023$9,857 +11.3%$517,080 +16%
    2022$8,856 +44.2%$445,800 +51.9%
    2021$6,140 +0.2%$293,562 +1.4%
    2020$6,129 +3.5%$289,509 +2.3%
    2019$5,922 $283,000 +49.4%
    2018$5,922 +35.8%$189,399 +2.1%
    2017$4,361 -3.5%$185,503 -22.6%
    2016$4,520 $239,800 -0.8%
    2015$4,520 +0.9%$241,700 +37.1%
    2014$4,481 +1.2%$176,348
    2013$4,430 +1.3%$176,348 +1.7%
    2012$4,373 +1.5%$173,400 +0.1%
    2011$4,308 -1.9%$173,300 -1.9%
    2010$4,390 -14.3%$176,700 -9.4%
    2009$5,125 $195,100 -17.9%
    2008$5,125 -23.4%$237,600 -29%
    2007$6,689 $334,700

    Find assessor info on the county website

    Neighborhood: 34289

    Nearby schools

    GreatSchools rating
    Schools provided by the listing agent
    • Elementary: Toledo Blade Elementary
    • Middle: Woodland Middle School
    • High: North Port High

    Source: The MLS. This data may not be complete. We recommend contacting the local school district to confirm school assignments for this home.

    Get a cash offer in 3 minutes
    Find out how much your home could sell for in as little as 3 minutes with a no-obligation cash offer.
    Estimated market value
    $499,000
    Get a cash offer in 3 minutes
    Find out how much your home could sell for in as little as 3 minutes with a no-obligation cash offer.
    Estimated market value
    $499,000