This beautifully updated home is packed with upgrades, space, & flexibility for the way you live today—all in an unbeatable location convenient to shopping, dining, highly rated schools, CoolSprings Galleria, Gateway Shopping Center, and easy access to I-65.
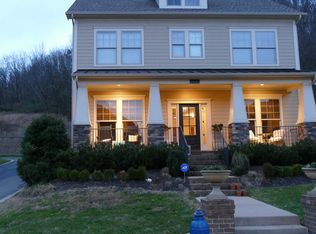
The freshly painted exterior, covered front porch, and impressive curb appeal set the tone for what’s inside. Step through the door and you’ll immediately notice the updated lighting. The kitchen is a true standout, featuring an expanded granite island, abundant deep drawers for storage, and a gas range with warming drawer that vents to the exterior. A second built-in electric oven with microwave adds even more convenience. The stainless steel tub dishwasher was recently added, and the sink has custom functionality with inserts designed for party ice service, sheet pans, or a cutting board setup to maximize efficiency.
The main-level office is complete with French doors. Upstairs, the flexible floor plan continues with spacious secondary bedrooms, including Bedroom 2 with its own en suite bath. The primary suite offers a relaxing retreat with a full bathroom and a large walk-in closet complete with an organization system.
The third floor adds incredible versatility with a bonus/theater room where the equipment stays, making movie night ready from day one. You’ll also find a private bedroom and full bath on this level along with generous storage space.
One of the most unique features of this property is the outdoor living experience. This property sits on one of the larger lots and is the only one featuring French doors that open directly to a peaked roof screened-in porch with uninterrupted nature views with no alleys or walls disrupting the peaceful backyard setting.
Peace-of-mind updates include: new roof (2025) with transferable warranty, water heater (2024), refurbished HVAC system. HOA maintained lawn.
Closed
$982,500
2337 Clare Park Dr, Franklin, TN 37069
5beds
3,343sqft
Single Family Residence, Residential
Built in 2010
6,969 Square Feet Lot
$982,800 Zestimate®
$294/sqft
$4,966 Estimated rent
Home value
$982,800
$934,000 - $1.03M
$4,966/mo
Zestimate® history
Owner options
List your home for rent
$4,966/mo
Rent Zestimate®
Find your next renter with Zillow Rental Manager. Plus, with online applications, you can quickly screen prospective tenants – for free.
$4,966/mo
Rent Zestimate®
Refinance and save
$5,760/mo
Est. payment
Refinancing to a lower rate could help reduce your monthly payments and save thousands over the life of the loan.
$5,760/mo
Est. payment
Explore your selling options
Work with a Zillow partner agent
Leverage their expertise and Zillow's premium Showcase listings to get your home seen by more buyers.
Get startedList with your own agent
Get your home in front of millions of buyers by listing it on Zillow.
Learn how to do itSell it yourself
Take full control of how buyers see your home on Zillow by listing For Sale by Owner (FSBO).
List your homeWhat's special
Covered front porchStainless steel tub dishwasherHoa maintained lawnPeaceful backyard settingFreshly painted exteriorImpressive curb appealUninterrupted nature views
Zillow last checked:
Listing updated:
Listed by:
Joey McCloskey 615-545-6018,
Gray Fox Realty,
Mike Grumbles, Broker 615-587-5843,
Gray Fox Realty
Bought with:
Scott Cline, 375800
APEX REALTY & AUCTION, LLC
Source: RealTracs MLS as distributed by MLS GRID,MLS#: 3178740
Facts & features
Interior
Bedrooms & bathrooms
- Bedrooms: 5
- Bathrooms: 5
- Full bathrooms: 4
- 1/2 bathrooms: 1
Bedroom 1
- Features: Full Bath
- Level: Full Bath
- Area: 225 Square Feet
- Dimensions: 15x15
Bedroom 2
- Features: Bath
- Level: Bath
- Area: 121 Square Feet
- Dimensions: 11x11
Bedroom 3
- Area: 121 Square Feet
- Dimensions: 11x11
Bedroom 4
- Area: 121 Square Feet
- Dimensions: 11x11
Primary bathroom
- Features: Double Vanity
- Level: Double Vanity
Den
- Features: Separate
- Level: Separate
- Area: 132 Square Feet
- Dimensions: 12x11
Dining room
- Features: Separate
- Level: Separate
- Area: 143 Square Feet
- Dimensions: 13x11
Kitchen
- Features: Pantry
- Level: Pantry
- Area: 176 Square Feet
- Dimensions: 16x11
Living room
- Features: Combination
- Level: Combination
- Area: 190 Square Feet
- Dimensions: 19x10
Other
- Features: Bedroom 5
- Level: Bedroom 5
- Area: 121 Square Feet
- Dimensions: 11x11
Recreation room
- Features: Third Floor
- Level: Third Floor
- Area: 320 Square Feet
- Dimensions: 20x16
Heating
- Central, Natural Gas
Cooling
- Central Air, Electric
Appliances
- Included: Double Oven, Electric Oven, Built-In Gas Range, Dishwasher, Disposal, Microwave, Stainless Steel Appliance(s)
Features
- Ceiling Fan(s), Entrance Foyer, High Ceilings, Open Floorplan, Pantry
- Flooring: Carpet, Wood, Vinyl
- Basement: None
- Number of fireplaces: 1
- Fireplace features: Gas
Interior area
- Total structure area: 3,343
- Total interior livable area: 3,343 sqft
- Finished area above ground: 3,343
Property
Parking
- Total spaces: 2
- Parking features: Detached
- Garage spaces: 2
Features
- Levels: Three Or More
- Stories: 3
- Patio & porch: Porch, Patio, Screened
- Fencing: Back Yard
Lot
- Size: 6,969 Square Feet
- Dimensions: 51 x 130
Details
- Parcel number: 094036O B 00600 00008036O
- Special conditions: Standard
- Other equipment: Irrigation System
Construction
Type & style
- Home type: SingleFamily
- Property subtype: Single Family Residence, Residential
Materials
- Brick
Condition
- New construction: No
- Year built: 2010
Utilities & green energy
- Sewer: Public Sewer
- Water: Public
- Utilities for property: Electricity Available, Natural Gas Available, Water Available
Community & HOA
Community
- Subdivision: Gateway Village
HOA
- Has HOA: Yes
- Services included: Maintenance Grounds
- HOA fee: $135 monthly
Location
- Region: Franklin
Financial & listing details
- Price per square foot: $294/sqft
- Tax assessed value: $810,900
- Annual tax amount: $3,175
- Date on market: 4/17/2026
- Electric utility on property: Yes
Price history
| Date | Event | Price |
|---|---|---|
| 7/30/2026 | Sold | $982,500-6.3%$294/sqft |
Source:  RealTracs MLS as distributed by MLS GRID #3178740 Report a problem RealTracs MLS as distributed by MLS GRID #3178740 Report a problem | ||
| 7/20/2026 | Contingent | $1,049,000$314/sqft |
Source: RealTracs MLS as distributed by MLS GRID #3178740 Report a problem | ||
| 5/23/2026 | Price change | $1,049,000-4.6%$314/sqft |
Source: RealTracs MLS as distributed by MLS GRID #3178740 Report a problem | ||
| 4/18/2026 | Listed for sale | $1,100,000+172.9%$329/sqft |
Source: RealTracs MLS as distributed by MLS GRID #3178740 Report a problem | ||
| 8/30/2010 | Sold | $403,142$121/sqft |
Source: Public Record Report a problem | ||
Public tax history
| Year | Property taxes | Tax assessment |
|---|---|---|
| 2025 | $3,175 +4.5% | $202,725 +43.9% |
| 2024 | $3,037 | $140,900 |
| 2023 | $3,037 | $140,900 |
| 2022 | $3,037 | $140,900 |
| 2021 | $3,037 -1% | $140,900 +18.4% |
| 2020 | $3,068 | $119,050 |
| 2019 | $3,068 +2.8% | $119,050 |
| 2018 | $2,985 | $119,050 |
| 2017 | $2,985 | $119,050 |
| 2016 | -- | $119,050 +13.3% |
| 2015 | -- | $105,100 |
| 2014 | -- | $105,100 |
| 2013 | -- | $105,100 |
| 2012 | -- | $105,100 |
| 2011 | -- | $105,100 |
Find assessor info on the county website
Neighborhood: Berrys Chapel
Nearby homes
- $1,019,1004 bd4 ba3.6k sqft2341 Clare Park Dr, Franklin, TN 37069Off Market
- $845,0003 bd4 ba2.8k sqft2333 Clare Park Dr, Franklin, TN 37069Off Market
- $743,4003 bd3 ba2.3k sqft2345 Clare Park Dr, Franklin, TN 37069Off Market
- $913,8003 bd3 ba3.2k sqft2329 Clare Park Dr, Franklin, TN 37069Off Market
- $707,0003 bd3 ba2.5k sqft2338 Clare Park Dr, Franklin, TN 37069Sold
- $695,0003 bd3 ba2.4k sqft2340 Clare Park Dr, Franklin, TN 37069Sold
- $804,400-- bd-- ba3.1k sqft2342 Clare Park Dr, Franklin, TN 37069Off Market
- $1,029,0004 bd4 ba3.5k sqft2349 Clare Park Dr, Franklin, TN 37069Off Market
Nearby schools
GreatSchools rating
- 7/10Walnut Grove Elementary SchoolGrades: K-5Distance: 3.2 mi
- 8/10Grassland Middle SchoolGrades: 6-8Distance: 3.6 mi
- 10/10Franklin High SchoolGrades: 9-12Distance: 3.2 mi
Schools provided by the listing agent
- Elementary: Walnut Grove Elementary
- Middle: Grassland Middle School
- High: Franklin High School
Source: RealTracs MLS as distributed by MLS GRID. This data may not be complete. We recommend contacting the local school district to confirm school assignments for this home.
Get a cash offer in 3 minutes
Find out how much your home could sell for in as little as 3 minutes with a no-obligation cash offer.
Estimated market value
$982,800
Get a cash offer in 3 minutes
Find out how much your home could sell for in as little as 3 minutes with a no-obligation cash offer.
Estimated market value
$982,800
- Tennessee
- Williamson County
- Franklin
- 37069
- Berrys Chapel
- 2337 Clare Park Dr
Nearby cities
Nearby neighborhoods
Nearby zip codes
Other Franklin Topics
