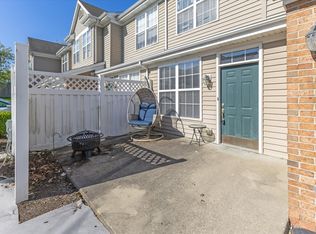
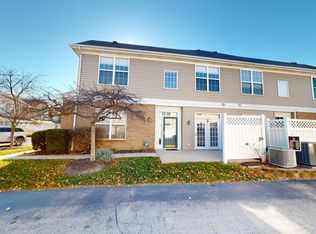
Charming front patioOpen-concept main levelPlenty of storageBeautifully updated bathroomBrand-new refrigeratorWalk-in pantryWalk-in closet
Welcome home to this move-in ready 3-bedroom, 2.5-bath townhome in a secure, gated community on the north side of Indianapolis! Offering the perfect blend of modern updates, low-maintenance living AND seller paid rate buy down! Step inside to discover an open-concept main level featuring a large, updated kitchen with barstool seating, a walk-in pantry, and a brand-new refrigerator (2025). The spacious living areas flow seamlessly to a charming front patio-perfect for morning coffee or evening relaxation. Upstairs, the primary suite is a true retreat with a walk-in closet and beautifully updated bathroom. Two additional bedrooms provide flexibility for guests, a home office, or family. You'll love the convenience of upstairs laundry, and recent 2024 window replacements add peace of mind and energy efficiency. Additional highlights include a 2-car garage, plenty of storage, and a low-maintenance lifestyle that lets you enjoy life instead of worrying about upkeep. The HOA takes care of water, sewer, and trash, making this an incredible value in today's market. Residents enjoy outstanding community amenities, including a clubhouse, swimming pool, fitness center/gym, and community center. Just minutes away, you'll find quick access to shopping, dining, and major highways, plus the popular Monon Trail is only a 9-minute drive-ideal for walking, biking, or outdoor adventures. Top-rated Washington Township schools round out this exceptional offering. Don't miss your chance to call this gem home-schedule your private showing today. Seller's willing to provide a 2/1 (Two-One) Rate Buy Down, which reduces buyer's interest rate 2% for the first year and 1% for the 2nd year. Ask listing agent for more details!
99 days
|
272
|
13
|
Zillow last checked:
Listing updated:
Listed by:
Zachary Canull317-496-3632,
Canull Group LLC
Source: MIBOR as distributed by MLS GRID,MLS#: 22094131
Loading...
Facts & features
Interior
Bedrooms & bathrooms
Bedrooms: 3
Bathrooms: 3
Full bathrooms: 2
1/2 bathrooms: 1
Main level bathrooms: 1
Primary bedroom
Level: Upper
Area: 168 Square Feet
Dimensions: 14x12
Bedroom 2
Level: Upper
Area: 130 Square Feet
Dimensions: 13x10
Bedroom 3
Level: Upper
Area: 130 Square Feet
Dimensions: 13x10
Dining room
Level: Main
Area: 88 Square Feet
Dimensions: 11x8
Kitchen
Level: Main
Area: 128 Square Feet
Dimensions: 16x8
Living room
Level: Main
Area: 238 Square Feet
Dimensions: 17x14
Heating
Forced Air, Natural Gas
Cooling
Central Air
Appliances
Included: Dishwasher, Dryer, Disposal, Gas Water Heater, MicroHood, Microwave, Electric Oven, Refrigerator, Washer
Laundry: Laundry Closet, Upper Level
Features
High Ceilings, High Speed Internet, Eat-in Kitchen, Pantry, Walk-In Closet(s)
Has basement: No
Common walls with other units/homes: 2+ Common Walls
Explore the cost of this home by adjusting the details. Changes won't be saved.
Principal & interest
$1,547
Mortgage insurance
$0
Property taxes
$170
Home insurance
$105
HOA fees
$0
Utilities
Not included
All calculations are estimates and provided by Zillow, Inc. for informational purposes only. Actual amounts may vary.
HOA fees may include property taxes on listings classified as Co-Ops. Contact the listing agent and/or owner for fee details.
Mortgage interest rates are dependent on a number of factors, including credit score, down payment, and repayment length. Interest rate data provided by Zillow Group Marketplace, Inc. as of 1/1/1970 from various mortgage lenders with which we have lead or other similar arrangements; the Estimated Payment is an average of those rates.
See how much you could borrow to make a competitive offer.