Set atop the hills of Mountain Springs Ranch, this home captures sweeping Hill Country views across 1.33 acres. A stone facade and broad porch introduce interiors designed with artisanal detail and ease of living. The vaulted living room rises beneath timber beams with hardwood floors leading to the beautiful woodburning fireplace crowned by a handmade mesquite mantle. In the kitchen, a mesquite island pairs with crema marfil leather marble counters quarried in Spain, connecting easily to dining and gathering spaces with views of the surrounding landscape. The primary suite is generously scaled with a private bath including Saltillo tile floors, dual vanities, a walk-in shower, and a clawfoot tub set beside sunlit windows. The plan also includes a formal dining room, private study, and a secluded den that extends the home's versatility. Outdoors, a fenced yard sits within the larger acreage, while porches finished with patina-aged corrugated metal ceilings take in long views and evening breezes. Residents enjoy access to a three-pool complex, an 85-acre nature preserve with miles of trails, and a community pond, all within reach of San Antonio.
Sold
Price Unknown
2337 Comal Springs, Canyon Lake, TX 78133
3beds
2,862sqft
Single Family Residence
Built in 2018
1.33 Acres Lot
$728,500 Zestimate®
$--/sqft
$3,994 Estimated rent
Home value
$728,500
$692,000 - $765,000
$3,994/mo
Zestimate® history
Owner options
List your home for rent
$3,994/mo
Rent Zestimate®
Find your next renter with Zillow Rental Manager. Plus, with online applications, you can quickly screen prospective tenants – for free.
$3,994/mo
Rent Zestimate®
Refinance and save
$300/mo
Est. payment
Refinancing to a lower rate could help reduce your monthly payments and save thousands over the life of the loan.
$300/mo
Est. payment
Explore your selling options
Work with a Zillow partner agent
Leverage their expertise and Zillow's premium Showcase listings to get your home seen by more buyers.
Get startedList with your own agent
Get your home in front of millions of buyers by listing it on Zillow.
Learn how to do itSell it yourself
Take full control of how buyers see your home on Zillow by listing For Sale by Owner (FSBO).
List your homeWhat's special
Woodburning fireplaceSweeping hill country viewsFenced yardHardwood floorsFormal dining roomSaltillo tile floorsSecluded den
Zillow last checked:
Listing updated:
Listed by:
Kimberly Sweeney TREC #719536 (210) 986-2748,
Phyllis Browning Company
Source: LERA MLS,MLS#: 1907913
Facts & features
Interior
Bedrooms & bathrooms
- Bedrooms: 3
- Bathrooms: 4
- Full bathrooms: 3
- 1/2 bathrooms: 1
Primary bedroom
- Features: Ceiling Fan(s), Full Bath
- Area: 208
- Dimensions: 13 x 16
Bedroom 2
- Area: 154
- Dimensions: 11 x 14
Bedroom 3
- Area: 180
- Dimensions: 15 x 12
Primary bathroom
- Features: Tub/Shower Separate, Separate Vanity, Double Vanity
- Area: 100
- Dimensions: 10 x 10
Dining room
- Area: 154
- Dimensions: 11 x 14
Kitchen
- Area: 234
- Dimensions: 18 x 13
Living room
- Area: 378
- Dimensions: 21 x 18
Office
- Area: 120
- Dimensions: 12 x 10
Heating
- Central, 2 Units, Electric
Cooling
- Two Central
Appliances
- Included: Cooktop, Built-In Oven, Microwave, Dishwasher, Water Softener Owned, Electric Water Heater, Electric Cooktop
- Laundry: Laundry Room, Washer Hookup, Dryer Connection
Features
- One Living Area, Separate Dining Room, Eat-in Kitchen, Two Eating Areas, Kitchen Island, Study/Library, High Ceilings, Ceiling Fan(s), Chandelier
- Flooring: Carpet, Saltillo Tile, Wood
- Has basement: No
- Number of fireplaces: 1
- Fireplace features: One, Living Room, Wood Burning
Interior area
- Total interior livable area: 2,862 sqft
Property
Parking
- Total spaces: 2
- Parking features: Two Car Garage, Attached
- Attached garage spaces: 2
Features
- Levels: One
- Stories: 1
- Pool features: None, Community
- Has view: Yes
- View description: County VIew
Lot
- Size: 1.33 Acres
- Features: 1 - 2 Acres, Wooded, Secluded
- Residential vegetation: Mature Trees (ext feat)
Details
- Parcel number: 350615041000
Construction
Type & style
- Home type: SingleFamily
- Property subtype: Single Family Residence
Materials
- Stone, Stucco
- Foundation: Slab
- Roof: Metal
Condition
- Pre-Owned
- New construction: No
- Year built: 2018
Utilities & green energy
- Sewer: Septic
- Water: Water System
Community & HOA
Community
- Features: Waterfront Access, Clubhouse, Jogging Trails, Bike Trails, BBQ/Grill
- Security: Security System Owned
- Subdivision: Mountain Springs Ran
HOA
- Has HOA: Yes
- HOA fee: $300 annually
- HOA name: MOUNTAIN SPRINGS RANCH POA
Location
- Region: Canyon Lake
Financial & listing details
- Tax assessed value: $790,090
- Annual tax amount: $12,098
- Date on market: 9/15/2025
- Cumulative days on market: 91 days
- Listing terms: Conventional,VA Loan,Cash
Price history
| Date | Event | Price |
|---|---|---|
| 1/5/2026 | Sold | -- |
Source:  LERA MLS #1907913 Report a problem LERA MLS #1907913 Report a problem | ||
| 12/15/2025 | Pending sale | $745,000$260/sqft |
Source: LERA MLS #1907913 Report a problem | ||
| 12/12/2025 | Contingent | $745,000$260/sqft |
Source: LERA MLS #1907913 Report a problem | ||
| 10/10/2025 | Price change | $745,000-2%$260/sqft |
Source: LERA MLS #1907913 Report a problem | ||
| 9/15/2025 | Listed for sale | $760,000$266/sqft |
Source: LERA MLS #1907913 Report a problem | ||
| 11/30/2017 | Sold | -- |
Source: Agent Provided Report a problem | ||
Public tax history
| Year | Property taxes | Tax assessment |
|---|---|---|
| 2025 | $7,967 +13.1% | $763,617 +10% |
| 2024 | $7,046 +15.9% | $694,197 +10% |
| 2023 | $6,082 -51.6% | $631,088 -15.1% |
| 2022 | $12,564 +34.9% | $743,530 +42.6% |
| 2021 | $9,315 +8.5% | $521,560 +8.2% |
| 2020 | $8,585 -4.5% | $481,940 -0.7% |
| 2019 | $8,993 +733.3% | $485,350 +753.6% |
| 2018 | $1,079 | $56,860 |
| 2017 | -- | $56,860 +17.6% |
| 2016 | $908 +25% | $48,330 |
| 2015 | $726 | $48,330 +25% |
| 2014 | $726 | $38,660 |
Find assessor info on the county website
Neighborhood: 78133
Nearby homes
- $668,3001.41 Acres2331 Comal Spgs, Canyon Lake, TX 78133Off Market

- $914,600-- bd4 ba4.2k sqft2343 Comal Spgs, Canyon Lake, TX 78133Off Market
- $160,9001.49 Acres2325 Comal Spgs, Canyon Lake, TX 78133Off Market
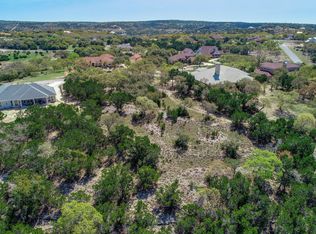
- $--1.05 Acres2328 Comal Spgs, Canyon Lake, TX 78133Off Market
- $104,7641.2 Acres2349 Comal Spgs, Canyon Lake, TX 78133Off Market
- $798,200-- bd3 ba3.7k sqft2316 Comal Spgs, Canyon Lake, TX 78133Off Market
- $591,000-- bd-- ba-- sqft2316 Comal Spgs, Canyon Lake, TX 78133Off Market
- $128,4591.09 Acres2304 Comal Spgs, Canyon Lake, TX 78133Off Market
Nearby schools
GreatSchools rating
- 10/10Bill Brown Elementary SchoolGrades: PK-5Distance: 6.4 mi
- 9/10Smithson Valley Middle SchoolGrades: 6-8Distance: 1.6 mi
- 8/10Smithson Valley High SchoolGrades: 9-12Distance: 2.8 mi
Schools provided by the listing agent
- Elementary: Bill Brown
- Middle: Smithson Valley
- High: Smithson Valley
- District: Comal
Source: LERA MLS. This data may not be complete. We recommend contacting the local school district to confirm school assignments for this home.
Get a cash offer in 3 minutes
Find out how much your home could sell for in as little as 3 minutes with a no-obligation cash offer.
Estimated market value
$728,500
Get a cash offer in 3 minutes
Find out how much your home could sell for in as little as 3 minutes with a no-obligation cash offer.
Estimated market value
$728,500
- Texas
- Comal County
- Canyon Lake
- 78133
- 2337 Comal Springs
Nearby cities
Nearby zip codes
Other Canyon Lake Topics
