2 Bedroom 1.5 Bath home with updated kitchen in 2025, new LVP flooring throughout the main level in 2025. Large living room/dining room combination, both bedrooms as well as kitchen and full bath on the main level. The basement is mostly finished with a family room, office/dens, laundry room a 1/2 bath and plenty of storage. Basement windows are glass block, so not egress. However, it's a daylight basement, and windows on the north side can be converted to egress easily. New roof in 2020, Home has Central A/C. Most of the front/back yards are fenced in, with off street parking from the alley for 3 cars. Close to Public Transportation and I-80/94, I-90, I-65. The tenant is in the process of moving out, and showings are now "Go and Show"
Active
Price cut: $100 (8/8)
$129,800
2337 Connecticut St, Gary, IN 46407
2beds
1,720sqft
Single Family Residence
Built in 1949
4,225 Square Feet Lot
$127,300 Zestimate®
$75/sqft
$-- HOA
What's special
Daylight basementUpdated kitchen
- 111 days
- 40
- 4
Zillow last checked:
Listing updated:
Listed by:
Sabine Miller,
BS Realty Services Indiana LLC 630-205-1146,
William Ashcraft,
BS Realty Services Indiana LLC
Source: NIRA as distributed by MLS GRID,MLS#: 840920
Facts & features
Interior
Bedrooms & bathrooms
- Bedrooms: 2
- Bathrooms: 2
- Full bathrooms: 1
- 1/2 bathrooms: 1
Rooms
- Room types: Bedroom 2, Utility Room, Primary Bedroom, Office, Living Room, Laundry, Kitchen, Family Room, Dining Room
Primary bedroom
- Description: Buyer to verify all room sizes
- Level: Main
- Area: 115.35
- Dimensions: 12.58 x 9.17
Bedroom 2
- Description: Buyer to verify all room sizes
- Level: Main
- Area: 69.75
- Dimensions: 9.0 x 7.75
Dining room
- Description: Buyer to verify all room sizes
- Level: Main
- Area: 33.92
- Dimensions: 5.58 x 6.08
Family room
- Description: Buyer to verify all room sizes
- Level: Basement
- Area: 218.65
- Dimensions: 20.34 x 10.75
Kitchen
- Description: Buyer to verify all room sizes
- Level: Main
- Area: 84.47
- Dimensions: 10.9 x 7.75
Laundry
- Description: Buyer to verify all room sizes
- Level: Basement
- Area: 37.05
- Dimensions: 9.5 x 3.9
Living room
- Description: Buyer to verify all room sizes
- Level: Main
- Area: 337.12
- Dimensions: 23.25 x 14.5
Office
- Description: Buyer to verify all room sizes
- Level: Basement
- Area: 117.65
- Dimensions: 12.83 x 9.17
Office
- Description: Buyer to verify all room sizes
- Level: Basement
- Area: 100.82
- Dimensions: 10.9 x 9.25
Utility room
- Description: Buyer to verify all room sizes
- Level: Basement
- Area: 126.08
- Dimensions: 13.75 x 9.17
Utility room
- Description: Buyer to verify all room sizes
- Level: Basement
- Area: 81.58
- Dimensions: 10.42 x 7.83
Heating
- Forced Air, Natural Gas
Appliances
- Included: Stainless Steel Appliance(s), Refrigerator, Microwave
- Laundry: Gas Dryer Hookup, Washer Hookup, Sink, Laundry Room, Lower Level
Features
- Ceiling Fan(s), Eat-in Kitchen
- Windows: Blinds, Wood Frames, Insulated Windows
- Basement: Daylight,Storage Space,Partially Finished,Interior Entry
- Has fireplace: No
Interior area
- Total structure area: 1,720
- Total interior livable area: 1,720 sqft
- Finished area above ground: 920
Property
Parking
- Parking features: Attached, Gravel, Alley Access, Additional Parking, Off Street
- Has attached garage: Yes
Features
- Levels: One
- Patio & porch: Covered, Front Porch
- Exterior features: Fire Pit, Rain Gutters, Private Yard, Lighting
- Pool features: None
- Fencing: Chain Link,Fenced
- Has view: Yes
- View description: Neighborhood
Lot
- Size: 4,225 Square Feet
- Features: Back Yard, Rectangular Lot, Near Public Transit, Front Yard
Details
- Parcel number: 450815153010000004
- Special conditions: Standard,Agent Owned
Construction
Type & style
- Home type: SingleFamily
- Property subtype: Single Family Residence
Condition
- New construction: No
- Year built: 1949
Utilities & green energy
- Electric: 100 Amp Service
- Sewer: Public Sewer
- Water: Public
- Utilities for property: Cable Available, Water Connected, Sewer Connected, Natural Gas Connected, Electricity Connected
Community & HOA
Community
- Features: Curbs
- Security: Carbon Monoxide Detector(s), Security Lights, Smoke Detector(s)
- Subdivision: Oak Park Add
HOA
- Has HOA: No
Location
- Region: Gary
Financial & listing details
- Price per square foot: $75/sqft
- Tax assessed value: $63,900
- Annual tax amount: $1,615
- Date on market: 6/18/2026
- Listing agreement: Exclusive Right To Sell
- Listing terms: Cash,VA Loan,Other,FHA,Conventional
Estimated market value
$127,300
$121,000 - $134,000
$1,627/mo
Price history
| Date | Event | Price |
|---|---|---|
| 8/8/2026 | Price change | $129,800-0.1%$75/sqft |
Source:  NIRA as distributed by MLS GRID #840920 Report a problem NIRA as distributed by MLS GRID #840920 Report a problem | ||
| 7/9/2026 | Price change | $129,900-3.7%$76/sqft |
Source: NIRA as distributed by MLS GRID #840920 Report a problem | ||
| 7/2/2026 | Price change | $134,900-1.5%$78/sqft |
Source: NIRA as distributed by MLS GRID #840920 Report a problem | ||
| 6/25/2026 | Price change | $137,000-2.1%$80/sqft |
Source: NIRA as distributed by MLS GRID #840920 Report a problem | ||
| 6/18/2026 | Listed for sale | $140,000+617.9%$81/sqft |
Source: NIRA as distributed by MLS GRID #840920 Report a problem | ||
| 6/7/2024 | Listing removed | -- |
Source: Zillow Rentals Report a problem | ||
| 6/2/2024 | Price change | $1,360-1.1%$1/sqft |
Source: Zillow Rentals Report a problem | ||
| 5/26/2024 | Listed for rent | $1,375+31%$1/sqft |
Source: Zillow Rentals Report a problem | ||
| 2/17/2021 | Listing removed | -- |
Source: Owner Report a problem | ||
| 12/15/2020 | Listed for rent | $1,050$1/sqft |
Source: Owner Report a problem | ||
| 6/26/2020 | Sold | $19,500-11%$11/sqft |
Source: NIRA as distributed by MLS GRID #476050 Report a problem | ||
| 6/20/2020 | Pending sale | $21,900$13/sqft |
Source: Region Real Estate LLC #476050 Report a problem | ||
| 6/12/2020 | Listed for sale | $21,900+5544.3%$13/sqft |
Source: Region Real Estate LLC #476050 Report a problem | ||
| 1/8/2020 | Sold | $388 |
Source: Public Record Report a problem | ||
Public tax history
| Year | Property taxes | Tax assessment |
|---|---|---|
| 2025 | $1,119 +2.2% | $63,900 +43.3% |
| 2024 | $1,094 +6.5% | $44,600 +2.8% |
| 2023 | $1,027 +7.5% | $43,400 +8.2% |
| 2022 | $956 | $40,100 +7.5% |
| 2021 | $956 +14.3% | $37,300 |
| 2020 | $836 -15.7% | $37,300 -10.8% |
| 2019 | $992 +349.8% | $41,800 |
| 2018 | $221 | $41,800 -0.9% |
| 2017 | -- | $42,200 -3.9% |
| 2016 | -- | $43,900 +10.3% |
| 2014 | -- | $39,800 +2.8% |
| 2013 | -- | $38,700 -1% |
| 2012 | -- | $39,100 |
| 2011 | -- | $39,100 +0.8% |
| 2010 | -- | $38,800 +3.5% |
| 2009 | -- | $37,500 +24.2% |
| 2007 | -- | $30,200 +79.8% |
| 2006 | -- | $16,800 |
| 2005 | -- | $16,800 |
| 2004 | -- | $16,800 +61.5% |
| 2003 | -- | $10,400 |
| 2002 | -- | $10,400 +199.7% |
| 2001 | -- | $3,470 |
Find assessor info on the county website
Monthly payment
Est. payment
Payment breakdown
Explore the cost of this home by adjusting the details. Changes won't be saved.Climate risks
Neighborhood: Midtown
Similar homes
- $125,0003 bd2 ba1.1k sqft1173 Tyler St, Gary, IN 46407For Sale

 MLS ID #838041, Donald Deerwester III, McCormick Real Estate, Inc.. NIRA as distributed by MLS GRID
 - $139,9002 bd1 ba1.3k sqft3351 E 27th Ave, Lake Station, IN 46405For Sale
 MLS ID #846332, Estela Lopez, McColly Real Estate. NIRA as distributed by MLS GRID
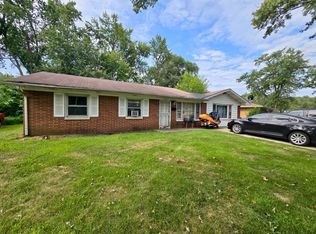
 - $124,9004 bd2 ba1.8k sqft4457 E 6th Ave, Gary, IN 46403For Sale
 MLS ID #843825, Jeff McCormick, McCormick Real Estate, Inc.. NIRA as distributed by MLS GRID
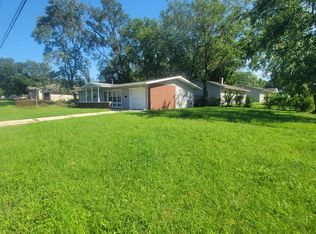
 - $139,9003 bd2 ba1k sqft1305 E 40th Ave, Gary, IN 46409For Sale
 MLS ID #844376, Brian Waters, Mentor Listing Realty, Inc.. NIRA as distributed by MLS GRID
 - $125,0004 bd3 ba2.4k sqft2048 Roosevelt Pl, Gary, IN 46404For SaleMLS ID #838523, Daniel Robinson, Crosstown Real Estate, Inc.. NIRA as distributed by MLS GRID
- $110,0003 bd1 ba884 sqft2516 Central Dr, Gary, IN 46407For SaleMLS ID #842894, Jessica Cardin, Realty Executives Premier. NIRA as distributed by MLS GRID
- $125,0002 bd1 ba910 sqft3619 E 12th Ave, Gary, IN 46403For SaleMLS ID #845295, Terrilyn Johnson, Absolute Realty Solutions LLC. NIRA as distributed by MLS GRID
- $85,0003 bd2 ba1.6k sqft1033 Central Ave, Gary, IN 46407For SaleMLS ID #844993, Andria Pettigrew-Sprouse, B. Daniels Real Estate, LLC. NIRA as distributed by MLS GRID
- $134,9003 bd1 ba1.3k sqft2773 Oklahoma St, Lake Station, IN 46405For SaleMLS ID #843273, Estela Lopez, McColly Real Estate. NIRA as distributed by MLS GRID
- $109,9004 bd2 ba2.2k sqft3886 Adams St, Gary, IN 46408For SaleMLS ID #845324, Luke Mitchell, Legacy Realty Group LLC. NIRA as distributed by MLS GRID
- $149,9993 bd2 ba1.7k sqft1718 Roosevelt Pl, Gary, IN 46404For SaleMLS ID #838177, Nancy Del Prado, Avid Real Estate LLC. NIRA as distributed by MLS GRID
- $105,0003 bd2 ba1.4k sqft4701 Connecticut St, Gary, IN 46409For SaleMLS ID #839009, Timothy Grayson, Williams Executive Realty & As. NIRA as distributed by MLS GRID
- $82,0003 bd1 ba1.4k sqft3929 Jackson St, Gary, IN 46408For SaleMLS ID #846263, Mark Keene, BS Realty Services Indiana LLC. NIRA as distributed by MLS GRID
- $165,0003 bd1 ba1.2k sqft1009 Riverlane Dr, Lake Station, IN 46405For SaleMLS ID #842600, Isaiah Akinyele, Absolute Realty Solutions LLC. NIRA as distributed by MLS GRID
- $78,9003 bd1 ba1.7k sqft3756 W 21st Ave, Gary, IN 46404For SaleMLS ID #845709, Steven Koleno, Beycome Brokerage Realty LLC. NIRA as distributed by MLS GRID
- $89,9004 bd2 ba1.1k sqft4229 Vermont St, Gary, IN 46409For SaleMLS ID #841874, Laurene Lemanski, Briar Executive Realty. NIRA as distributed by MLS GRID
- $189,9003 bd2 ba1.5k sqft629 Hamlin St, Gary, IN 46406For SaleMLS ID #845761, Angela Manning, Integrity Realty Partners. NIRA as distributed by MLS GRID
- $129,9003 bd2 ba1.1k sqft1029 Eaton St, Hammond, IN 46320For SaleMLS ID #845129, Kristin Trzoski, Advanced Real Estate, LLC. NIRA as distributed by MLS GRID
