This exceptionally updated and meticulously maintained property located minutes from HWY 121 or HWY 10 is priced to sell. Beautiful flooring graces the main areas as you enter the home and into a spacious living area with vaulted ceilings, bright and sunny windows and a popular open concept floor plan. A wood burning fire place with a marble topped hearth and a decorative carved wood frame accents the corner of the living area. Masterful kitchen with stainless steel appliances, granite counters, tons of cabinets, walk in pantry, and cozy eat in breakfast area that overlooks the backyard. Primary bedroom with laminate flooring leads to a lavish en suite featuring double closets, vanity, tub and shower combination and gleaming marble flooring. Secondary bedroom also has plenty of closet space, beautiful flooring, and breezy ceiling fan. Outside is a true Texas paradise with wooden deck, storage shed and covered detached 1 car car port. Plenty of space to entertain and relax. HVAC replaced 2022. Water heater replaced 2021.
Sold
Price Unknown
2337 Dalewood Ln, Bedford, TX 76022
2beds
1,275sqft
Duplex, Single Family Residence
Built in 1986
5,052 Square Feet Lot
$275,100 Zestimate®
$--/sqft
$2,116 Estimated rent
Home value
$275,100
$259,000 - $294,000
$2,116/mo
Zestimate® history
Owner options
List your home for rent
$2,116/mo
Rent Zestimate®
Find your next renter with Zillow Rental Manager. Plus, with online applications, you can quickly screen prospective tenants – for free.
$2,116/mo
Rent Zestimate®
Refinance and save
Refinancing to a lower rate could help reduce your monthly payments and save thousands over the life of the loan.
Explore your selling options
Work with a Zillow partner agent
Leverage their expertise and Zillow's premium Showcase listings to get your home seen by more buyers.
Get startedList with your own agent
Get your home in front of millions of buyers by listing it on Zillow.
Learn how to do itSell it yourself
Take full control of how buyers see your home on Zillow by listing For Sale by Owner (FSBO).
List your homeWhat's special
Open concept floor planStorage shedBeautiful flooringGranite countersBright and sunny windowsVaulted ceilingsWooden deck
Zillow last checked:
Listing updated:
Listed by:
Bryan Davis 0584891 214-624-9829,
Keller Williams Central 469-467-7755
Bought with:
Rachel Calderon
Better Homes & Gardens, Winans
Source: NTREIS,MLS#: 21196105
Facts & features
Interior
Bedrooms & bathrooms
- Bedrooms: 2
- Bathrooms: 2
- Full bathrooms: 2
Primary bedroom
- Features: En Suite Bathroom
- Level: First
- Dimensions: 14 x 11
Bedroom
- Features: Ceiling Fan(s), Split Bedrooms, Walk-In Closet(s)
- Level: First
- Dimensions: 13 x 12
Primary bathroom
- Features: En Suite Bathroom
- Level: First
- Dimensions: 13 x 5
Breakfast room nook
- Features: Eat-in Kitchen
- Level: First
- Dimensions: 13 x 6
Other
- Level: First
- Dimensions: 7 x 4
Kitchen
- Features: Built-in Features, Eat-in Kitchen, Granite Counters, Pantry, Stone Counters, Walk-In Pantry
- Level: First
- Dimensions: 12 x 10
Living room
- Features: Fireplace
- Level: First
- Dimensions: 18 x 14
Storage room
- Level: First
- Dimensions: 7 x 5
Utility room
- Level: First
- Dimensions: 3 x 6
Heating
- Central, Electric
Cooling
- Central Air, Ceiling Fan(s), Electric
Appliances
- Included: Dishwasher, Electric Oven, Electric Water Heater, Disposal, Microwave
- Laundry: Dryer Hookup, ElectricDryer Hookup, Laundry in Utility Room, In Hall
Features
- Built-in Features, Chandelier, Cathedral Ceiling(s), Decorative/Designer Lighting Fixtures, Eat-in Kitchen, Granite Counters, High Speed Internet, Open Floorplan, Pantry, Cable TV, Vaulted Ceiling(s), Walk-In Closet(s), Wired for Sound
- Flooring: Laminate, Marble
- Windows: Bay Window(s), Window Coverings
- Has basement: No
- Number of fireplaces: 1
- Fireplace features: Living Room, Raised Hearth, Wood Burning
Interior area
- Total interior livable area: 1,275 sqft
Property
Parking
- Total spaces: 1
- Parking features: Carport, Detached Carport, Driveway
- Carport spaces: 1
- Has uncovered spaces: Yes
Features
- Levels: One
- Stories: 1
- Patio & porch: Deck
- Exterior features: Lighting, Rain Gutters
- Pool features: None
- Fencing: Wood
Lot
- Size: 5,052 Square Feet
- Features: Interior Lot, Landscaped, Subdivision, Few Trees
Details
- Additional structures: Shed(s)
- Parcel number: 05214718
Construction
Type & style
- Home type: SingleFamily
- Architectural style: Traditional
- Property subtype: Duplex, Single Family Residence
- Attached to another structure: Yes
Materials
- Brick, Wood Siding
- Foundation: Slab
- Roof: Composition
Condition
- Year built: 1986
Utilities & green energy
- Sewer: Public Sewer
- Water: Public
- Utilities for property: Electricity Available, Sewer Available, Water Available, Cable Available
Community & HOA
Community
- Features: Community Mailbox
- Security: Smoke Detector(s)
- Subdivision: Oakmont Add
HOA
- Has HOA: No
Location
- Region: Bedford
Financial & listing details
- Tax assessed value: $276,410
- Annual tax amount: $5,381
- Date on market: 3/5/2026
- Cumulative days on market: 26 days
- Listing terms: Cash,Conventional,FHA,VA Loan
- Exclusions: Refrigerator, TVs and mounts in living room and bedroom, above ground blow up pool and accessories.
- Electric utility on property: Yes
Price history
| Date | Event | Price |
|---|---|---|
| 4/28/2026 | Sold | -- |
Source: NTREIS #21196105 Report a problem | ||
| 4/10/2026 | Pending sale | $275,000$216/sqft |
Source: NTREIS #21196105 Report a problem | ||
| 4/1/2026 | Contingent | $275,000$216/sqft |
Source: NTREIS #21196105 Report a problem | ||
| 3/5/2026 | Listed for sale | $275,000+28%$216/sqft |
Source: NTREIS #21196105 Report a problem | ||
| 8/21/2020 | Sold | -- |
Source: Agent Provided Report a problem | ||
| 7/30/2020 | Pending sale | $214,900$169/sqft |
Source: The Wall Team Realty Assoc #14376152 Report a problem | ||
| 7/16/2020 | Price change | $214,900-2.3%$169/sqft |
Source: The Wall Team Realty Assoc #14376152 Report a problem | ||
| 7/2/2020 | Listed for sale | $219,900$172/sqft |
Source: The Wall Team Realty Assoc #14376152 Report a problem | ||
Public tax history
| Year | Property taxes | Tax assessment |
|---|---|---|
| 2025 | $5,580 +3.7% | $276,410 |
| 2024 | $5,381 +7.2% | $276,410 +5.6% |
| 2023 | $5,021 -4.3% | $261,775 +9% |
| 2022 | $5,245 +8.5% | $240,146 +14.1% |
| 2021 | $4,834 +15.4% | $210,515 +18.4% |
| 2020 | $4,189 +9.5% | $177,823 +10.5% |
| 2019 | $3,827 +21.1% | $160,949 +23.7% |
| 2018 | $3,160 -3% | $130,073 -4.5% |
| 2017 | $3,257 +17.1% | $136,182 +18.4% |
| 2016 | $2,782 +10.2% | $114,980 +14.4% |
| 2015 | $2,524 | $100,500 |
| 2014 | $2,524 | $100,500 |
| 2013 | -- | $100,500 -0.7% |
| 2012 | -- | $101,200 |
| 2011 | -- | $101,200 +3.5% |
| 2010 | -- | $97,800 -2.6% |
| 2009 | -- | $100,400 |
| 2008 | -- | $100,400 +4.1% |
| 2007 | -- | $96,400 |
| 2006 | -- | $96,400 -2.4% |
| 2005 | -- | $98,800 +3.3% |
| 2004 | -- | $95,600 +2.6% |
| 2003 | -- | $93,200 +5% |
| 2002 | -- | $88,800 +3.1% |
| 2001 | -- | $86,100 +10.5% |
| 2000 | -- | $77,900 |
Find assessor info on the county website
Neighborhood: The Oakmont
Nearby homes
- $282,0002 bd2 ba1.2k sqft2401 Dalewood Ln, Bedford, TX 76022Off Market

- $281,4003 bd2 ba1.2k sqft2333 Dalewood Ln, Bedford, TX 76022Off Market
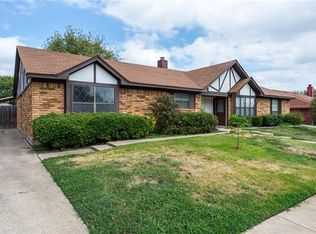
- $272,1003 bd2 ba1.2k sqft2405 Dalewood Ln, Bedford, TX 76022Off Market
- $277,3003 bd2 ba1.2k sqft2329 Dalewood Ln, Bedford, TX 76022Off Market
- $276,5003 bd2 ba1.2k sqft2336 Aquaduct Dr, Bedford, TX 76022Off Market
- $244,0002 bd2 ba1k sqft2400 Aquaduct Dr, Bedford, TX 76022Off Market
- $258,3002 bd2 ba1.2k sqft2332 Aquaduct Dr, Bedford, TX 76022Off Market
- $234,4002 bd1 ba1k sqft2409 Dalewood Ln, Bedford, TX 76022Off Market
Nearby schools
GreatSchools rating
- 5/10Bell Manor Elementary SchoolGrades: PK-6Distance: 0.6 mi
- 9/10Central Junior High SchoolGrades: 7-9Distance: 0.7 mi
- 6/10Trinity High SchoolGrades: 10-12Distance: 2.2 mi
Schools provided by the listing agent
- Elementary: Bellmanor
- High: Trinity
- District: Hurst-Euless-Bedford ISD
Source: NTREIS. This data may not be complete. We recommend contacting the local school district to confirm school assignments for this home.
Get a cash offer in 3 minutes
Find out how much your home could sell for in as little as 3 minutes with a no-obligation cash offer.
Estimated market value
$275,100
Get a cash offer in 3 minutes
Find out how much your home could sell for in as little as 3 minutes with a no-obligation cash offer.
Estimated market value
$275,100
- Texas
- Tarrant County
- Bedford
- 76022
- The Oakmont
- 2337 Dalewood Ln
Nearby cities
Nearby neighborhoods
Nearby zip codes
Other Bedford Topics
