Your house hunting may be over! Come and check out this stately Congdon traditional home, near the newer Blue Stone Development. Situated on a wonderful 100x128 corner lot, this home has refinished hardwood floors on the main floor, which includes fireplaced living room, dining room, kitchen with center island, and new stainless-steel appliances, plus bonus 12x26 family room with gas fireplace and mini split. Upstairs has 4 bedrooms, 2 baths, and all new paint. Lower level has 2 bedrooms with egress windows, 3/4 bath, and utility room. Private rear deck and a 2-car garage round out this property! Check it out today!
For sale
$549,000
2337 E 8th St, Duluth, MN 55803
6beds
2,682sqft
Single Family Residence
Built in 1924
0.29 Acres Lot
$-- Zestimate®
$205/sqft
$-- HOA
What's special
Kitchen with center islandNew stainless-steel appliancesDining roomPrivate rear deck
- 40 days
- 484
- 15
Zillow last checked:
Listing updated:
Listed by:
Kevin Lomen 218-348-2069,
RE/MAX Results,
Reisa Varin 218-343-6636,
RE/MAX Results
Source: Lake Superior Area Realtors as distributed by MLS GRID,MLS#: 6127626
Facts & features
Interior
Bedrooms & bathrooms
- Bedrooms: 6
- Bathrooms: 3
- Full bathrooms: 2
- 3/4 bathrooms: 1
Rooms
- Room types: Family/Rec, Utility Room, Foyer
Primary bedroom
- Description: Walk-in closet, 3/4 bath. Check out built-in ironing board!
- Level: Second
- Area: 234 Square Feet
- Dimensions: 18 x 13
Bedroom
- Description: Egress window.
- Level: Lower
- Area: 132 Square Feet
- Dimensions: 11 x 12
Bedroom
- Level: Second
- Area: 168 Square Feet
- Dimensions: 14 x 12
Bedroom
- Level: Second
- Area: 99 Square Feet
- Dimensions: 9 x 11
Bedroom
- Level: Second
- Area: 88 Square Feet
- Dimensions: 11 x 8
Bedroom
- Description: Legal egress window, could be an office or den.
- Level: Lower
- Area: 132 Square Feet
- Dimensions: 11 x 12
Deck
- Description: Rear deck.
- Area: 308 Square Feet
- Dimensions: 22 x 14
Dining room
- Description: Refinished floors, built ins.
- Level: Main
- Area: 110 Square Feet
- Dimensions: 10 x 11
Family room
- Description: Refinished hardwood flooring, gas fireplace, mini split.
- Level: Main
- Area: 312 Square Feet
- Dimensions: 26 x 12
Great room
- Description: Newly refinished hardwood floors! Brick wood burning fireplace.
- Level: Main
- Area: 294 Square Feet
- Dimensions: 14 x 21
Kitchen
- Description: Center island, new stainless-steel appliances!
- Level: Main
- Area: 121 Square Feet
- Dimensions: 11 x 11
Heating
- Boiler, Fireplace(s), Natural Gas
Cooling
- Ductless
Appliances
- Included: Water Heater-Gas, Dishwasher, Disposal, Dryer, Exhaust Fan, Microwave, Range, Refrigerator, Trash Compactor, Washer
- Laundry: Dryer Hook-Ups, Washer Hookup
Features
- Ceiling Fan(s), Kitchen Island, Foyer-Entrance
- Flooring: Hardwood Floors, Tiled Floors
- Windows: Energy Windows, Vinyl Windows
- Basement: Full,Finished,Bath,Bedrooms,Utility Room,Washer Hook-Ups,Dryer Hook-Ups
- Attic: Walk-In
- Number of fireplaces: 2
- Fireplace features: Wood Burning
Interior area
- Total interior livable area: 2,682 sqft
- Finished area above ground: 2,082
- Finished area below ground: 600
Property
Parking
- Total spaces: 2
- Parking features: Off Street, Concrete, Detached, Slab
- Garage spaces: 2
- Has uncovered spaces: Yes
Features
- Patio & porch: Deck
- Exterior features: Rain Gutters
- Has view: Yes
- View description: Panoramic
- Waterfront features: Shoreline Characteristics(Elevation-Medium)
Lot
- Size: 0.29 Acres
- Dimensions: 100 x 128 IRREG
- Features: Corner Lot, Irregular Lot, Level, See Remarks
Details
- Additional structures: Boat House
- Parcel number: 010059001850
Construction
Type & style
- Home type: SingleFamily
- Architectural style: Traditional
- Property subtype: Single Family Residence
Materials
- Stucco, Frame/Wood
- Foundation: Concrete Perimeter
- Roof: Asphalt Shingle
Condition
- Year built: 1924
Utilities & green energy
- Electric: Minnesota Power
- Sewer: Public Sewer
- Water: Public
- Utilities for property: Cable
Community & HOA
HOA
- Has HOA: No
Location
- Region: Duluth
Financial & listing details
- Price per square foot: $205/sqft
- Tax assessed value: $394,300
- Annual tax amount: $5,572
- Date on market: 8/27/2026
- Cumulative days on market: 42 days
- Listing terms: Cash,Conventional,FHA,VA Loan
- Road surface type: Paved
Estimated market value
Not available
Estimated sales range
Not available
Not available
Price history
| Date | Event | Price |
|---|---|---|
| 8/27/2026 | Listed for sale | $549,000+189.1%$205/sqft |
Source:  Lake Superior Area Realtors as distributed by MLS GRID #6127626 Report a problem Lake Superior Area Realtors as distributed by MLS GRID #6127626 Report a problem | ||
| 4/3/2026 | Listing removed | $4,200$2/sqft |
Source: Zillow Rentals Report a problem | ||
| 3/20/2026 | Listed for rent | $4,200+21.7%$2/sqft |
Source: Zillow Rentals Report a problem | ||
| 11/9/2022 | Listed for rent | $3,450+16.2%$1/sqft |
Source: Zillow Rental Manager Report a problem | ||
| 3/24/2021 | Listing removed | -- |
Source: Owner Report a problem | ||
| 12/22/2019 | Listing removed | $2,970$1/sqft |
Source: Owner Report a problem | ||
| 11/18/2019 | Listed for rent | $2,970$1/sqft |
Source: Owner Report a problem | ||
| 9/13/2013 | Sold | $189,900$71/sqft |
Source: Lake Superior Area Realtors as distributed by MLS GRID #6007679 Report a problem | ||
| 8/10/2013 | Listed for sale | $189,900-5%$71/sqft |
Source: Real Living Messina & Associates Inc. #6007679 Report a problem | ||
| 9/15/2011 | Listing removed | $199,900$75/sqft |
Source: REAL LIVING MESSINA AND ASSOCIATES #158605 Report a problem | ||
| 5/26/2011 | Listed for sale | $199,900-11.2%$75/sqft |
Source: Visual Tour #158605 Report a problem | ||
| 10/1/2007 | Sold | $225,000+16.6%$84/sqft |
Source: Public Record Report a problem | ||
| 1/10/2003 | Sold | $193,000$72/sqft |
Source: Public Record Report a problem | ||
Public tax history
| Year | Property taxes | Tax assessment |
|---|---|---|
| 2025 | $4,994 +0.3% | $394,300 +8.4% |
| 2024 | $4,978 +7% | $363,900 +3.4% |
| 2023 | $4,654 +9.9% | $351,800 +13.5% |
| 2022 | $4,234 -6.8% | $309,900 +20.9% |
| 2021 | $4,542 | $256,400 +6.2% |
| 2020 | $4,542 | $241,500 |
| 2019 | $4,542 +23.8% | $241,500 +1.8% |
| 2018 | $3,668 -6.5% | $237,300 |
| 2017 | $3,922 +6.9% | $237,300 |
| 2016 | $3,668 +8.3% | -- |
| 2015 | $3,388 +2.5% | $209,900 +9.6% |
| 2014 | $3,304 +13.5% | $191,600 |
| 2013 | $2,912 +1.2% | $191,600 -4.7% |
| 2012 | $2,876 +13.9% | $201,000 -8.1% |
| 2011 | $2,525 +3.6% | $218,600 -0.7% |
| 2010 | $2,436 | $220,200 |
| 2009 | $2,436 +0.4% | $220,200 +1.6% |
| 2008 | $2,426 +10.3% | $216,800 +3% |
| 2007 | $2,200 +0.7% | $210,500 |
| 2006 | $2,185 +16.8% | $210,500 +31.6% |
| 2004 | $1,871 +12.8% | $159,900 +12% |
| 2003 | $1,658 +5.9% | $142,800 +10% |
| 2002 | $1,566 -11.5% | $129,800 +8.5% |
| 2001 | $1,770 +12.5% | $119,600 +8.5% |
| 2000 | $1,573 | $110,200 |
Find assessor info on the county website
Monthly payment
Est. payment
Payment breakdown
Explore the cost of this home by adjusting the details. Changes won't be saved.Climate risks
Neighborhood: Chester Park/UMD
Similar homes
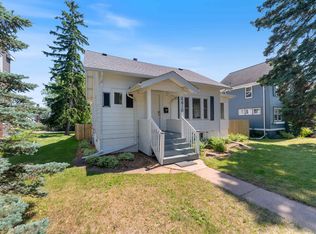
- $475,0005 bd3 ba3.2k sqft2114 E 2nd St, Duluth, MN 55812For Sale
 MLS ID #6127602, Shaina L Nickila, Coldwell Banker Realty - Duluth. Lake Superior Area Realtors as distributed by MLS GRID
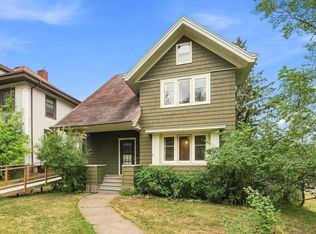
 - $399,0005 bd2 ba2.3k sqft2327 E 4th St, Duluth, MN 55812For Sale
 MLS ID #6127900, Anne Edmunds, AXEN Realty. Lake Superior Area Realtors as distributed by MLS GRID
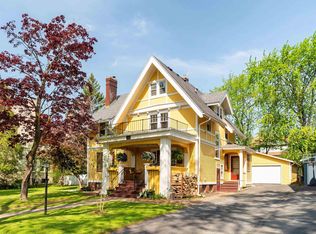
 - $689,9005 bd4 ba3.3k sqft2415 E 2nd St, Duluth, MN 55812For Sale
 MLS ID #6125334, Benjamin Funke, RE/MAX Results. Lake Superior Area Realtors as distributed by MLS GRID
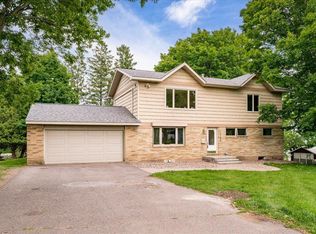
 - $585,0006 bd3 ba3.1k sqft1132 Missouri Ave, Duluth, MN 55811For Sale
 MLS ID #7104427, Brittany Kuschel, Kuschel Realty Group LLC. NorthstarMLS as distributed by MLS GRID
