IT COULD BE FEATURED ON THE COVER OF 'HOME & GARDEN MAGAZINE'! Absolutely stunning residence in the highly desired Coyote Hills “Greens” community. Nestled in the hills and surrounded by lush, mature trees, this home offers a serene and inviting atmosphere. The well-maintained development provides a quiet, relaxing community ambiance, with meticulously cared-for grounds by the HOA. This beautiful end-unit, attached on only one side, features a modern two-story layout designed for today’s lifestyle. With three bedrooms and 2.5 bathrooms, it welcomes you with a double-door entry and a fabulous open-concept floor plan with dramatic cathedral ceilings. The upscale living room is bathed in natural light and offers peaceful greenbelt views from the window. Ceiling fans and upgraded light fixtures enhance comfort and style throughout. The dining area, complete with an upgraded fireplace, is perfect for gathering with family and friends, and a convenient half-bathroom is located downstairs. The gorgeously remodeled kitchen features granite countertops, upgraded cherry wood cabinets, stainless steel and black appliances, a trey ceiling, and tile flooring. Sleek laminate flooring flows throughout the home. The dining/kitchen area opens via sliding door to a spacious covered patio that is fully vinyl-fenced, ideal for pets, BBQs, and outdoor entertaining. Recessed lighting, upgraded fixtures, and dual-pane windows and sliding doors enhance the home’s modern appeal. The impressive master suite boasts a vaulted ceiling, dual sinks, a shower enclosure, and double closet doors. All three bathrooms have been tastefully remodeled with quartz countertops. Direct access to the two-car garage adds convenience, with plenty of guest parking nearby. Enjoy association amenities including a pool, spa, and bike and hiking trails. Award-winning schools include Sunset Elementary, Parks Junior High, and Sonora High. Close to Amerige Heights Shopping Center, grocery markets, restaurants, parks, and golf courses.
Sold for $920,000
Listed by: Reshape Real Estate • Peter Suk • Contact: peter@reshapere.com
Bought with: EXP REALTY OF CALIFORNIA INC
$920,000
2337 Grandwood Dr, Fullerton, CA 92833
3beds
1,444sqft
Condominium
Built in 1981
-- sqft lot
$924,000 Zestimate®
$637/sqft
$3,808 Estimated rent
Home value
$924,000
$850,000 - $998,000
$3,808/mo
Zestimate® history
Owner options
List your home for rent
$3,808/mo
Rent Zestimate®
Find your next renter with Zillow Rental Manager. Plus, with online applications, you can quickly screen prospective tenants – for free.
$3,808/mo
Rent Zestimate®
Refinance and save
$6,319/mo
Est. payment
Refinancing to a lower rate could help reduce your monthly payments and save thousands over the life of the loan.
$6,319/mo
Est. payment
Explore your selling options
Work with a Zillow partner agent
Leverage their expertise and Zillow's premium Showcase listings to get your home seen by more buyers.
Get startedList with your own agent
Get your home in front of millions of buyers by listing it on Zillow.
Learn how to do itSell it yourself
Take full control of how buyers see your home on Zillow by listing For Sale by Owner (FSBO).
List your homeWhat's special
Fabulous open-concept floor planGorgeously remodeled kitchenUpgraded cherry wood cabinetsGranite countertopsDouble-door entryDramatic cathedral ceilings
Zillow last checked:
Listing updated:
Listed by:
Peter Suk DRE #02144572 peter@reshapere.com,
Reshape Real Estate,
Linda Suk DRE #01179652 714-458-6768,
Reshape Real Estate
Bought with:
James Lee, DRE #01862975
EXP REALTY OF CALIFORNIA INC
Source: CRMLS,MLS#: PW26019103 Originating MLS: California Regional MLS
Originating MLS: California Regional MLSFacts & features
Interior
Bedrooms & bathrooms
- Bedrooms: 3
- Bathrooms: 3
- Full bathrooms: 1
- 3/4 bathrooms: 1
- 1/2 bathrooms: 1
- Main level bathrooms: 1
Rooms
- Room types: Entry/Foyer, Kitchen, Living Room
Bathroom
- Features: Bathroom Exhaust Fan, Bathtub, Dual Sinks, Quartz Counters, Remodeled, Separate Shower, Tub Shower, Upgraded, Walk-In Shower
Other
- Features: Dressing Area
Kitchen
- Features: Granite Counters, Remodeled, Updated Kitchen
Heating
- Central, Forced Air
Cooling
- Central Air
Appliances
- Included: Built-In Range, Dishwasher, Disposal, Gas Water Heater, Microwave, Water Heater
- Laundry: In Garage
Features
- Tray Ceiling(s), Ceiling Fan(s), Cathedral Ceiling(s), Granite Counters, High Ceilings, Open Floorplan, Quartz Counters, Recessed Lighting, Storage, Dressing Area
- Flooring: Laminate, Tile
- Windows: Blinds, Double Pane Windows, Screens
- Has fireplace: Yes
- Fireplace features: Dining Room
- Common walls with other units/homes: Item1CommonWall,End Unit,No One Above,No One Below
Interior area
- Total interior livable area: 1,444 sqft
Property
Parking
- Total spaces: 2
- Parking features: Direct Access, Door-Single, Garage Faces Front, Garage, Garage Door Opener, Guest
- Attached garage spaces: 2
Accessibility
- Accessibility features: None
Features
- Levels: Two
- Stories: 2
- Entry location: 1
- Patio & porch: Covered, Patio
- Pool features: Community, In Ground, Association
- Has spa: Yes
- Spa features: Association, Community, In Ground
- Has view: Yes
- View description: Park/Greenbelt
Lot
- Size: 13.43 Acres
- Features: Near Park, Near Public Transit
Details
- Parcel number: 93938105
- Special conditions: Standard
Construction
Type & style
- Home type: Condo
- Architectural style: Traditional
- Property subtype: Condominium
- Attached to another structure: Yes
Materials
- Drywall, Concrete, Stucco, Wood Siding
- Roof: Composition
Condition
- Updated/Remodeled,Turnkey
- New construction: No
- Year built: 1981
Utilities & green energy
- Electric: Standard
- Sewer: Public Sewer
- Water: Public
- Utilities for property: Cable Connected, Electricity Connected, Natural Gas Connected, Phone Connected, Sewer Connected, Water Connected
Community & HOA
Community
- Features: Hiking, Street Lights, Sidewalks, Park, Pool
- Security: Carbon Monoxide Detector(s), Smoke Detector(s)
- Subdivision: Greens (Grns)
HOA
- Has HOA: Yes
- Amenities included: Maintenance Grounds, Insurance, Pool, Spa/Hot Tub, Trail(s)
- HOA fee: $520 monthly
- HOA name: Coyote Hills Greens
- HOA phone: 949-450-0202
Location
- Region: Fullerton
Financial & listing details
- Price per square foot: $637/sqft
- Date on market: 1/29/2026
- Cumulative days on market: 6 days
- Listing terms: Cash,Cash to New Loan
Price history
| Date | Event | Price |
|---|---|---|
| 2/24/2026 | Sold | $920,000+2.3%$637/sqft |
Source:  CRMLS #PW26019103 Report a problem CRMLS #PW26019103 Report a problem | ||
| 2/5/2026 | Pending sale | $899,000$623/sqft |
Source: CRMLS #PW26019103 Report a problem | ||
Public tax history
Tax history is unavailable.
Neighborhood: 92833
Nearby homes
- $763,5002 bd2 ba1.2k sqft2343 Grandwood Dr #1, Fullerton, CA 92833Off Market

- $862,4003 bd3 ba1.4k sqft2341 Grandwood Dr #2, Fullerton, CA 92833Off Market
- $892,8003 bd3 ba1.5k sqft2339 Grandwood Dr #3, Fullerton, CA 92833Off Market
- $920,0003 bd3 ba1.4k sqft2337 Grandwood Dr #4, Fullerton, CA 92833Sold
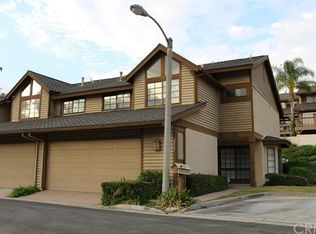
- $950,7002 bd2 ba2k sqft2310 Applewood Cir #5, Fullerton, CA 92833Off Market
- $866,5002 bd3 ba1.5k sqft2308 Applewood Cir #6, Fullerton, CA 92833Off Market
- $870,2002 bd3 ba1.5k sqft2306 Applewood Cir #7, Fullerton, CA 92833Off Market
- $948,8003 bd2 ba2k sqft2304 Applewood Cir #8, Fullerton, CA 92833Off Market
- $866,3002 bd3 ba1.5k sqft2302 Applewood Cir #9, Fullerton, CA 92833Off Market
Nearby schools
GreatSchools rating
- 10/10Sunset Lane Elementary SchoolGrades: K-6Distance: 0.7 mi
- 8/10D. Russell Parks Junior High SchoolGrades: 7-8Distance: 1 mi
- 8/10Sonora High SchoolGrades: 9-12Distance: 3 mi
Schools provided by the listing agent
- Middle: Parks
- High: Sonora
Source: CRMLS. This data may not be complete. We recommend contacting the local school district to confirm school assignments for this home.
Get a cash offer in 3 minutes
Find out how much your home could sell for in as little as 3 minutes with a no-obligation cash offer.
Estimated market value
$924,000
Get a cash offer in 3 minutes
Find out how much your home could sell for in as little as 3 minutes with a no-obligation cash offer.
Estimated market value
$924,000
- California
- Orange County
- Fullerton
- 92833
- 2337 Grandwood Dr
Nearby cities
Nearby neighborhoods
Nearby zip codes
Other Fullerton Topics
