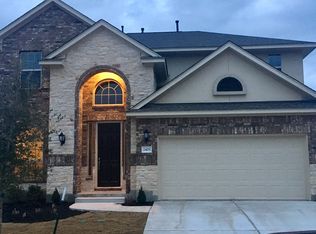
Whoever says you can't make everyone happy hasn't seen the Pinehurst floor plan. Roomy with three bedrooms and lots of features, this 1.5-story has broad appeal within the Leander new homes for sale. Features Throughout As an innovative Austin homebuilder, Taylor Morrison gives you choices to fit your lifestyle. The features start just inside the entrance. To the left of the foyer you'll find a formal dining room for special meals. Past the foyer is a dramatic octagonal rotunda. Turn right and you have access to the second and third bedrooms, a bathroom with a tub and shower, and a handy utility room with an entrance to the garage. Turn left off the rotunda and you enter the breakfast area, which opens to the gourmet kitchen. The airy kitchen features a food pantry and a center island for extra preparation space. Make the Family Room Yours On the opposite side of the open kitchen is an expansive family room, which you can also reach from the rotunda. From the family room you have a view out to a covered patio, which you can extend across the back of the home. Sumptuous Master Suite The master bedroom is tucked away for optimal privacy. A bay window enhances the room's loveliness. As you head into the beautifully appointed master bath, two large walk-in closets flank you on both sides. The bath features a graceful garden tub with separate shower and a separate commode area that has a privacy door. You also have a second sink for a two-person vanity. Are You Game? Although your new house floor plan has everything on a single level, there is added stairs and a second floor game room, which has a powder room too.
This property is off market, which means it's not currently listed for sale or rent on Zillow. This may be different from what's available on other websites or public sources.