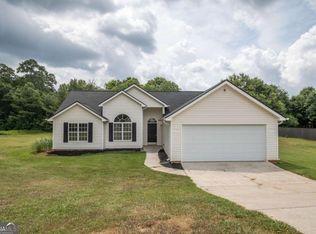

Welcome home to this beautifully updated ranch nestled on a spacious 0.70-acre corner lot in the established Sterling Place community of Statham. Offering one of the larger homesites in the neighborhood, the expansive yard provides plenty of room for family, pets, gardening, entertaining, or even adding a pool. This move-in-ready home features 3 bedrooms, 2 full bathrooms, and an inviting open-concept floor plan designed for comfortable everyday living. The vaulted great room with a cozy fireplace flows seamlessly into the updated kitchen, complete with granite countertops, tile backsplash, an island, abundant cabinetry, and a sunny dining area. The owner's suite offers a trey ceiling, walk-in closet, and an updated bath featuring a tiled shower, relaxing garden tub, and granite vanity. Beautiful flooring, tasteful updates, and generously sized secondary bedrooms complete the interior. Step outside to enjoy the covered front porch, private fenced backyard, and rear patio perfect for relaxing, grilling, or entertaining family and friends. Conveniently located just minutes from Highway 316, Athens, shopping, dining, and everyday conveniences, this home combines small-town charm with an easy commute. Don't miss this exceptional opportunity to own a beautifully maintained home on a large homesite in one of Statham's most desirable communities.
Closed
Zillow last checked:
Listing updated:
Bought with:
Tori McGee, 364388
Chapman Hall Realtors
Source: GAMLS,MLS#: 10813960
Price history
| Date | Event | Price |
|---|---|---|
| 9/30/2026 | Sold | $310,000-3.1%$213/sqft |
Source:  GAMLS #10813960 Report a problem GAMLS #10813960 Report a problem | ||
| 9/1/2026 | Pending sale | $319,900$220/sqft |
Source: GAMLS #10813960 Report a problem | ||
| 8/24/2026 | Price change | $319,900-3.1%$220/sqft |
Source: GAMLS #10813960 Report a problem | ||
| 7/28/2026 | Listed for sale | $330,000+222.3%$227/sqft |
Source: GAMLS #10813960 Report a problem | ||
| 11/27/2019 | Listing removed | $1,295$1/sqft |
Source: Bowman Property Management, LLC Report a problem | ||
| 11/3/2019 | Listed for rent | $1,295$1/sqft |
Source: Zillow Rental Network Report a problem | ||
| 3/14/2001 | Sold | $102,400$70/sqft |
Source: Public Record Report a problem | ||

Get a cash offer in 3 minutes
Find out how much your home could sell for in as little as 3 minutes with a no-obligation cash offer.
Estimated market value
$310,000
